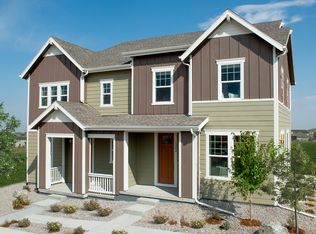
Motivated seller, Bring offer. Quick close preferred! Price reduced 90k!Former KB Model Flatirons Meadows Townhome with Mountain Views. Come take a look at this place! Welcome to 1236 Coal Way. This is truly, a remarkable residence that embodies elegance, modern comfort, and easy living. Nestled in the highly desired neighborhood of Flatiron Meadows in Erie, this 2020-built gem by KB Homes. It is a move-in ready and meticulously upgraded. From the moment you step inside, you'll be struck by the attention to detail and tasteful upgrades. The home's airy, open layout is illuminated by designer light fixtures, creating an inviting ambiance. Pristine floors lead you to a highly enhanced kitchen, showcasing upgraded cabinets and newer stainless steal appliances - a dream space for home cooks and entertainers alike. Need a place to work from home? The new, dedicated home office offers with built in desk, shelving, mini refrigerator offers you the perfect sanctuary for productivity. After a long day's work, retreat to the primary suite, with a 5 piece bath exquisitely upgraded. The upper level bedrooms breathtaking mountain views await to soothe your senses. This home has an upper level loft with custom wood wall and upper level laundry. Immaculate condition, barely lived in and a perfect location to enjoy Colorado mountain scenery. This home has a custom pergola with lights, concrete patio and small yard for your summer evenings. This home offers a plethora of upgrades including, designer glass front door extended hardwood flooring, speakers in the ceiling, 2 French doors leading to the main floor office, custom kitchen backsplash tile, shiplap wall in dining room/living room, upgraded carpeting, TV in primary bedroom with ceiling speakers, ceiling fans, quartz countertops, washer and dryer and much more. Boulder county schools within walking distance to the home, close to shopping and restaurants. One of a kind home! Come visit this extraordinary residence.
.
Sold for $610,000
Zillow last checked:
Listing updated:
Bought with:
Julie Gullett, 40018049
RE/MAX of Boulder, Inc
Source: REcolorado as distributed by MLS GRID,MLS#: 5184864
Price history
| Date | Event | Price |
|---|---|---|
| 8/28/2024 | Listing removed | $2,700$1/sqft |
Source: Zillow Rentals Report a problem | ||
| 8/22/2024 | Listed for rent | $2,700$1/sqft |
Source: Zillow Rentals Report a problem | ||
| 8/13/2024 | Sold | $610,000+0.2%$311/sqft |
Source:  REcolorado as distributed by MLS GRID #5184864 Report a problem REcolorado as distributed by MLS GRID #5184864 Report a problem | ||
| 7/27/2024 | Pending sale | $609,000$310/sqft |
Source: REcolorado as distributed by MLS GRID #5184864 Report a problem | ||
| 7/2/2024 | Listed for sale | $609,000$310/sqft |
Source: REcolorado as distributed by MLS GRID #5184864 Report a problem | ||
| 6/27/2024 | Pending sale | $609,000$310/sqft |
Source: REcolorado as distributed by MLS GRID #5184864 Report a problem | ||
| 6/17/2024 | Price change | $609,000-3.2%$310/sqft |
Source: REcolorado as distributed by MLS GRID #5184864 Report a problem | ||
| 6/3/2024 | Price change | $629,000-6.7%$320/sqft |
Source: REcolorado as distributed by MLS GRID #5184864 Report a problem | ||
| 5/27/2024 | Price change | $674,000-3.6%$343/sqft |
Source: REcolorado as distributed by MLS GRID #5184864 Report a problem | ||
| 5/17/2024 | Listed for sale | $699,000+7.2%$356/sqft |
Source: REcolorado as distributed by MLS GRID #5184864 Report a problem | ||
| 3/1/2023 | Sold | $652,140$332/sqft |
Source: Public Record Report a problem | ||
Get a cash offer in 3 minutes
Find out how much your home could sell for in as little as 3 minutes with a no-obligation cash offer.
Estimated market value
$579,800
