Skip main navigation
Sold for $351,000
  • $351,000

    1236 Cross Creek Dr, Mechanicsburg, PA 17050

    3beds
    1,778sqft
    Townhouse
    Built in 2004
    3,485 Square Feet Lot
    $368,100 Zestimate®
    $197/sqft
    $2,021 Estimated rent

    Home value

    $368,100

    $350,000 - $387,000

    $2,021/mo

    Zestimate® history
    Loading
    Loading...

    Owner options

    List your home for rent

    $2,021/mo

    Rent Zestimate®

    Find your next renter with Zillow Rental Manager. Plus, with online applications, you can quickly screen prospective tenants – for free.

    Learn more

    $2,021/mo

    Rent Zestimate®

    Refinance and save

    $2,526/mo

    Est. payment

    Refinancing to a lower rate could help reduce your monthly payments and save thousands over the life of the loan.

    See today's rates

    $2,526/mo

    Est. payment

    Explore your selling options

    Work with a Zillow partner agent

    Leverage their expertise and Zillow's premium Showcase listings to get your home seen by more buyers.

    Get started

    List with your own agent

    Get your home in front of millions of buyers by listing it on Zillow.

    Learn how to do it

    Sell it yourself

    Take full control of how buyers see your home on Zillow by listing For Sale by Owner (FSBO).

    List your home

    What's special

    Private patioNatural lightPeaceful cul-de-sacSpacious master suiteOpen-concept floor planAmple counter spaceSleek modern appliances
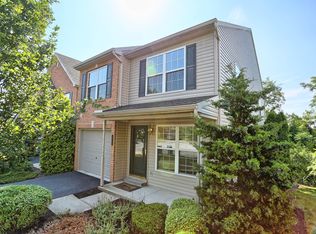
    Situated at the end of a peaceful cul-de-sac, this 3-bedroom, 2.5-bathroom end-unit townhouse offers the perfect combination of comfort, privacy, and modern living. The home boasts an open-concept floor plan filled with natural light, creating a welcoming atmosphere that’s ideal for both entertaining and relaxation. The gourmet kitchen is a true highlight, featuring sleek, modern appliances, ample counter space, and a thoughtful layout that any chef will love. The spacious master suite offers a serene retreat with a private en-suite bathroom, ensuring a peaceful sanctuary after a long day. Step outside to your own private patio, where you can enjoy the tranquil beauty of a wooded backdrop – perfect for grilling, dining, or simply unwinding in nature. Conveniently located near shopping, dining, and major highways, this home offers both a peaceful setting and easy access to all the amenities you need. Don't miss the opportunity to call this stunning end-unit your new home – schedule your showing today!

    Zillow last checked:

    Listing updated:

    Listed by:

    Tyson Mitchell 717-945-8339,

    Keller Williams Elite,

    Co-Listing Agent: Casey Reid Ebersole 717-740-0892,

    Keller Williams Elite

    Bought with:

    CHRISTINE WALKER, RS278850

    M C Walker Realty

    Source: Bright MLS,MLS#: PACB2039798MLS Logo

    Facts & features

    Interior

    Bedrooms & bathrooms
    • Bedrooms: 3
    • Bathrooms: 3
    • Full bathrooms: 2
    • 1/2 bathrooms: 1
    • Main level bathrooms: 1
    Rooms
    • Room types: Dining Room, Primary Bedroom, Bedroom 2, Kitchen, Laundry, Other
    Primary bedroom
    • Description: X
    • Level: Upper
    • Area: 306 Square Feet
    • Dimensions: 18x16.8
    Bedroom 2
    • Description: X
    • Level: Upper
    • Area: 110 Square Feet
    • Dimensions: 11x10.1
    Dining room
    • Description: X
    • Level: Unspecified
    • Area: 170 Square Feet
    • Dimensions: 16.6x10
    Kitchen
    • Description: X
    • Level: Unspecified
    • Area: 168 Square Feet
    • Dimensions: 14.2x12
    Laundry
    • Description: X
    • Level: Unspecified
    • Area: 160 Square Feet
    • Dimensions: 16x10
    Other
    • Description: X
    • Level: Unspecified
    • Area: 132 Square Feet
    • Dimensions: 12x10.8
    Other
    • Description: X
    • Level: Unspecified
    Other
    • Description: X
    • Level: Unspecified
    Heating
    • Forced Air, Natural Gas
    Cooling
    • Ceiling Fan(s), Central Air, Heat Pump, Natural Gas
    Appliances
    • Included: Oven/Range - Gas, Microwave, Dishwasher, Disposal, Refrigerator, Washer, Dryer, Gas Water Heater
    • Laundry: Laundry Room
    Features
    • Eat-in Kitchen, Formal/Separate Dining Room
    • Basement: Partial,Walk-Out Access,Finished,Full,Interior Entry
    • Has fireplace: No
    Interior area
    • Total structure area: 1,778
    • Total interior livable area: 1,778 sqft
    • Finished area above ground: 1,778
    • Finished area below ground: 0

    Property

    Parking
    • Total spaces: 2
    • Parking features: Garage Door Opener, Attached
    • Attached garage spaces: 2
    Accessibility
    • Accessibility features: None
    Features
    • Levels: Two
    • Stories: 2
    • Patio & porch: Patio
    • Pool features: None
    • Has spa: Yes
    • Spa features: Bath
    Lot
    • Size: 3,485 Square Feet
    • Features: Cul-De-Sac, Wooded
    Details
    • Additional structures: Above Grade, Below Grade
    • Parcel number: 10171031281
    • Zoning: RESI
    • Special conditions: Standard

    Construction

    Type & style
    • Home type: Townhouse
    • Architectural style: Other
    • Property subtype: Townhouse
    Materials
    • Brick, Vinyl Siding, Stick Built
    • Foundation: Concrete Perimeter
    • Roof: Fiberglass,Asphalt
    Condition
    • New construction: No
    • Year built: 2004

    Utilities & green energy

    • Electric: 200+ Amp Service
    • Sewer: Public Sewer
    • Water: Public
    • Utilities for property: Cable Available

    Community & HOA

    Community
    • Security: Smoke Detector(s), Security System
    • Subdivision: Townes At Cross Creek
    HOA
    • Has HOA: Yes
    • HOA fee: $300 quarterly
    Location
    • Region: Mechanicsburg
    • Municipality: HAMPDEN TWP

    Financial & listing details

    • Price per square foot: $197/sqft
    • Tax assessed value: $200,100
    • Annual tax amount: $2,772
    • Date on market: 3/14/2025
    • Listing agreement: Exclusive Agency
    • Listing terms: Conventional,VA Loan,FHA,Cash
    • Ownership: Fee Simple

    Price history

    DateEventPrice
    4/30/2025Sold$351,000+3.5%$197/sqft
    Source: Bright MLS #PACB2039798 Report a problem
    3/16/2025Pending sale$339,000$191/sqft
    Source: Bright MLS #PACB2039798 Report a problem
    3/14/2025Listed for sale$339,000+64.6%$191/sqft
    Source: Bright MLS #PACB2039798 Report a problem
    7/29/2014Sold$205,900+0.5%$116/sqft
    Source: Public Record Report a problem
    5/22/2014Listed for sale$204,900+4.5%$115/sqft
    Source: Howard Hanna - Camp Hill #10253469 Report a problem
    12/21/2010Sold$196,000-4.3%$110/sqft
    Source: Public Record Report a problem
    10/2/2010Listed for sale$204,900+6.5%$115/sqft
    Source: RE/MAX REALTY ASSOCIATES #10200762 Report a problem
    10/22/2004Sold$192,377$108/sqft
    Source: Public Record Report a problem

    Public tax history

    YearProperty taxesTax assessment
    2025$2,995 +8%$200,100
    2024$2,772 +3.3%$200,100
    2023$2,683 +2.7%$200,100
    2022$2,611 $200,100
    2021$2,611 +4.5%$200,100
    2020$2,498 +396%$200,100
    2019$504 -79.1%$200,100
    2018$2,408 $200,100
    2017-- $200,100
    2016-- $200,100
    2015-- $200,100
    2014-- $200,100
    2013-- $200,100
    2012-- $200,100
    2011-- $200,100 +6%
    2010-- $188,710
    2009-- $188,710
    2008-- $188,710
    2007-- $188,710
    2006-- $188,710
    2005-- $188,710
    Find assessor info on the county website

    Neighborhood: 17050

    Nearby schools

    GreatSchools rating
    Schools provided by the listing agent
    • High: Cumberland Valley
    • District: Cumberland Valley

    Source: Bright MLS. This data may not be complete. We recommend contacting the local school district to confirm school assignments for this home.

    Get pre-qualified for a loan
    At Zillow Home Loans, we can pre-qualify you in as little as 5 minutes with no impact to your credit score.

    An equal housing lender. NMLS #10287.

    Sell for more on Zillow
    Get a Zillow Showcase℠ listing at no additional cost and you could sell for .
    $368,100
    2% more
    +$7,362
    With Zillow Showcase(estimated)
    $375,462