WARM AMD INVITING, THIS UPDATED END UNIT TOWNHOME IS LOCATED AT THE END OF A TREELINED COURT AND WAITING FOR NEW OWNERS! SPEND TIME RELAXING ON THE COVERED FRONT PORCH OR RELAXING ON THE SPACIOUS REAR DECK. THEN STEP INSIDE TO AN OPEN FLOOR PLAN OFFERING UPDATED MAPLE CABINETS, QUARTZ COUNTERTOPS, HARDWOOD FLOORING IN KITCHEN AND ENTRY, ALL STAINLESS STEEL KITCHEN, NEW AND NEWER CARPETING THROUGHOUT, UPDATED BATHS, NEWER FURNACE/AC/HWH AND WASHER AND DRYER ALONG WITH SOME NEW LIGHT FIXTURES AND CEILING FANS! JUST SO MUCH TO OFFER! THIS IS THE LARGEST FLOOR PLAN AND INCLUDES A FIRST FLOOR FAMILY ROOM WITH FP AND A FULL BASEMENT! ALSO INCLUDED ARE THREE SPACIOUS BEDROOMS, UPDATED BATHS OFFER A SPACIOUS HALL BATH, HALF BATH IN MASTER BEDROOM AND HALF BATH ON FIRST FLOOR. ON THE FIRST FLOOR YOU WILL FIND A WONDERFUL OPEN FLOOR PLAN WITH FANTASTIC NATURAL LIGHT AND INCLUDING A 1ST FLOOR FAMILY ROOM WITH FP AND BUILT IN SHELVING, LARGE UPDATED EAT-IN KITCHEN AND SPACIOUS LIVING ROOM/DINING ROOM COMBINATION. FULL UNFINISHED BASEMENT IS PROVIDES GREAT LAUNDRY SPACE AND STORAGE AND IS WAITING FOR YOUR ENDLESS OPTIONS!
Closed
$360,000
1236 Croydon Ct #1236, Wheaton, IL 60189
3beds
1,593sqft
Townhouse, Single Family Residence
Built in 1979
2,301 Square Feet Lot
$380,600 Zestimate®
$226/sqft
$2,957 Estimated rent
Home value
$380,600
$346,000 - $419,000
$2,957/mo
Zestimate® history
Owner options
List your home for rent
$2,957/mo
Rent Zestimate®
Find your next renter with Zillow Rental Manager. Plus, with online applications, you can quickly screen prospective tenants – for free.
$2,957/mo
Rent Zestimate®
Refinance and save
$2,787/mo
Est. payment
Refinancing to a lower rate could help reduce your monthly payments and save thousands over the life of the loan.
$2,787/mo
Est. payment
Explore your selling options
Work with a Zillow partner agent
Leverage their expertise and Zillow's premium Showcase listings to get your home seen by more buyers.
Get startedList with your own agent
Get your home in front of millions of buyers by listing it on Zillow.
Learn how to do itSell it yourself
Take full control of how buyers see your home on Zillow by listing For Sale by Owner (FSBO).
List your homeWhat's special
First floor family roomSpacious bedroomsFantastic natural lightUpdated bathsStainless steel kitchenOpen floor planEnd unit townhome
Zillow last checked:
Listing updated:
Listed by:
Georgia Render 630-961-1776,
ERA Naper Realty, Inc.
Bought with:
Dana Anest
GMC Realty LTD
Source: MRED as distributed by MLS GRID,MLS#: 12373499
Facts & features
Interior
Bedrooms & bathrooms
- Bedrooms: 3
- Bathrooms: 3
- Full bathrooms: 1
- 1/2 bathrooms: 2
Rooms
- Room types: No additional rooms
Primary bedroom
- Features: Flooring (Carpet), Window Treatments (Blinds), Bathroom (Half)
- Level: Second
- Area: 176 Square Feet
- Dimensions: 16X11
Bedroom 2
- Features: Flooring (Carpet), Window Treatments (Blinds)
- Level: Second
- Area: 140 Square Feet
- Dimensions: 14X10
Bedroom 3
- Features: Flooring (Carpet)
- Level: Second
- Area: 110 Square Feet
- Dimensions: 11X10
Dining room
- Features: Flooring (Carpet), Window Treatments (Blinds)
- Level: Main
- Area: 110 Square Feet
- Dimensions: 11X10
Family room
- Features: Flooring (Carpet), Window Treatments (Blinds)
- Level: Main
- Area: 140 Square Feet
- Dimensions: 14X10
Kitchen
- Features: Kitchen (Eating Area-Table Space, SolidSurfaceCounter, Updated Kitchen), Flooring (Hardwood)
- Level: Main
- Area: 135 Square Feet
- Dimensions: 15X09
Living room
- Features: Flooring (Carpet), Window Treatments (Blinds)
- Level: Main
- Area: 192 Square Feet
- Dimensions: 16X12
Heating
- Natural Gas, Forced Air
Cooling
- Central Air
Appliances
- Included: Range, Microwave, Dishwasher, Refrigerator, Washer, Dryer, Disposal, Stainless Steel Appliance(s), Gas Oven
- Laundry: In Unit
Features
- Storage, Built-in Features, Open Floorplan, Dining Combo
- Flooring: Hardwood, Carpet, Wood
- Doors: Storm Door(s)
- Windows: Drapes
- Basement: Unfinished,Full
- Number of fireplaces: 1
- Fireplace features: Gas Starter, Family Room
- Common walls with other units/homes: End Unit
Interior area
- Total structure area: 0
- Total interior livable area: 1,593 sqft
Property
Parking
- Total spaces: 1
- Parking features: Concrete, Garage Door Opener, On Site, Garage Owned, Attached, Garage
- Attached garage spaces: 1
- Has uncovered spaces: Yes
Accessibility
- Accessibility features: No Disability Access
Features
- Patio & porch: Deck
Lot
- Size: 2,301 Square Feet
- Dimensions: 39X59X39X59
- Features: Common Grounds, Cul-De-Sac, Landscaped, Mature Trees
Details
- Parcel number: 0522321030
- Special conditions: Probate Listing
- Other equipment: Ceiling Fan(s)
Construction
Type & style
- Home type: Townhouse
- Property subtype: Townhouse, Single Family Residence
Materials
- Brick, Cedar
- Foundation: Concrete Perimeter
- Roof: Asphalt
Condition
- New construction: No
- Year built: 1979
- Major remodel year: 2023
Utilities & green energy
- Electric: Circuit Breakers
- Sewer: Public Sewer
- Water: Lake Michigan
Community & HOA
Community
- Subdivision: Briarcliffe West
HOA
- Has HOA: Yes
- Amenities included: Public Bus, Private Laundry Hkup, School Bus
- Services included: Insurance, Exterior Maintenance, Lawn Care, Scavenger, Snow Removal
- HOA fee: $238 monthly
Location
- Region: Wheaton
Financial & listing details
- Price per square foot: $226/sqft
- Annual tax amount: $6,142
- Date on market: 5/23/2025
- Listing terms: Conventional
- Ownership: Fee Simple w/ HO Assn.
Price history
| Date | Event | Price |
|---|---|---|
| 6/16/2025 | Sold | $360,000$226/sqft |
Source:  MRED as distributed by MLS GRID #12373499 Report a problem MRED as distributed by MLS GRID #12373499 Report a problem | ||
| 6/2/2025 | Contingent | $360,000$226/sqft |
Source: MRED as distributed by MLS GRID #12373499 Report a problem | ||
| 5/27/2025 | Listed for sale | $360,000$226/sqft |
Source: MRED as distributed by MLS GRID #12373499 Report a problem | ||
| 5/24/2025 | Contingent | $360,000$226/sqft |
Source: MRED as distributed by MLS GRID #12373499 Report a problem | ||
| 5/23/2025 | Listed for sale | $360,000$226/sqft |
Source: MRED as distributed by MLS GRID #12373499 Report a problem | ||
Public tax history
Tax history is unavailable.
Neighborhood: 60189
Nearby homes
- $360,000-- bd2 ba1.5k sqft1236 Croydon Ct, Wheaton, IL 60189Sold
- $355,0003 bd2 ba1.5k sqft1226 Croydon Ct, Wheaton, IL 60189Off Market
- $361,9003 bd3 ba1.6k sqft1216 Croydon Ct, Wheaton, IL 60189Off Market
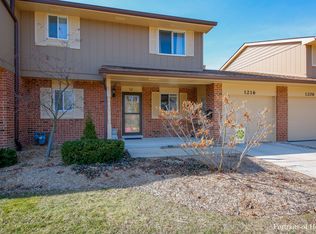
- $310,600-- bd1 ba1.1k sqft1238 Croydon Ct, Wheaton, IL 60189Off Market
- $359,800-- bd1 ba1.5k sqft1417 Blackburn St #B, Wheaton, IL 60189Off Market
- $330,1003 bd2 ba1.5k sqft1417 Blackburn St, Wheaton, IL 60189Off Market
- $358,1004 bd2 ba1.5k sqft1425 Blackburn St, Wheaton, IL 60189Off Market
- $338,500-- bd1 ba1.5k sqft1235 Hailshaw Ct, Wheaton, IL 60189Off Market
- $356,800-- bd1 ba1.5k sqft1429 Blackburn St, Wheaton, IL 60189Off Market
Nearby schools
GreatSchools rating
- 7/10Briar Glen Elementary SchoolGrades: PK-5Distance: 0.9 mi
- 6/10Glen Crest Middle SchoolGrades: 6-8Distance: 1.7 mi
- 7/10Glenbard South High SchoolGrades: 9-12Distance: 1.6 mi
Schools provided by the listing agent
- District: 89
Source: MRED as distributed by MLS GRID. This data may not be complete. We recommend contacting the local school district to confirm school assignments for this home.
Get a cash offer in 3 minutes
Find out how much your home could sell for in as little as 3 minutes with a no-obligation cash offer.
Estimated market value
$380,600
Get a cash offer in 3 minutes
Find out how much your home could sell for in as little as 3 minutes with a no-obligation cash offer.
Estimated market value
$380,600
- Illinois
- DuPage County
- Wheaton
- 60189
- 1236 Croydon Ct Unit 1236
Nearby cities
Nearby neighborhoods
Nearby zip codes
Other Wheaton Topics
