Welcome to your new home on over two acres of peaceful privacy in the scenic Salacoa area. This thoughtfully designed three-bedroom, two-and-a-half-bath home blends modern comfort with natural surroundings. The open concept layout is perfect for both daily living and entertaining, offering space and flow that feel just right. As you enter, you'll notice the durable LVP flooring throughout the main level. It connects the bright and inviting living room with the stylish kitchen and dining area. Big windows bring in lots of natural light. The wide back deck is perfect for relaxing and has nice views of the woods. Stairs lead down to a roomy yard. Upstairs, soft carpet adds warmth to the bedrooms. The generous primary suite includes a large walk-in closet and a tranquil en suite bath with a freestanding soaking tub and separate shower for the perfect retreat after a long day. The side-entry garage provides easy access and great curb appeal. The walkout basement has amazing potential. Filled with natural light, this unfinished space is ready to be transformed to suit your lifestyle—whether that means a home office, gym, media room, or guest suite. With no HOA, you have the freedom to enjoy your property your way. Surrounded by trees and tucked away on a quiet street, this home offers the privacy and flexibility you have been searching for. Experience comfortable living with room to grow in this beautiful new construction home.
Closed
$550,000
1236 Debord Dr, Waleska, GA 30183
3beds
2,877sqft
Single Family Residence, Residential
Built in 2025
2.15 Acres Lot
$537,600 Zestimate®
$191/sqft
$3,501 Estimated rent
Home value
$537,600
$505,000 - $575,000
$3,501/mo
Zestimate® history
Owner options
List your home for rent
$3,501/mo
Rent Zestimate®
Find your next renter with Zillow Rental Manager. Plus, with online applications, you can quickly screen prospective tenants – for free.
$3,501/mo
Rent Zestimate®
Refinance and save
$3,370/mo
Est. payment
Refinancing to a lower rate could help reduce your monthly payments and save thousands over the life of the loan.
$3,370/mo
Est. payment
Explore your selling options
Work with a Zillow partner agent
Leverage their expertise and Zillow's premium Showcase listings to get your home seen by more buyers.
Get startedList with your own agent
Get your home in front of millions of buyers by listing it on Zillow.
Learn how to do itSell it yourself
Take full control of how buyers see your home on Zillow by listing For Sale by Owner (FSBO).
List your homeWhat's special
Generous primary suiteViews of the woodsSide-entry garageGreat curb appealOpen concept layoutBig windowsNatural light
Zillow last checked:
Listing updated:
Listed by:
Path Post Team,
Path & Post Real Estate 404-334-2402,
Josh Srok,
Path & Post Real Estate
Bought with:
STEPHANIE BERNHARDT, 432858
Century 21 Results
Source: FMLS GA,MLS#: 7607706
Facts & features
Interior
Bedrooms & bathrooms
- Bedrooms: 3
- Bathrooms: 3
- Full bathrooms: 2
- 1/2 bathrooms: 1
Rooms
- Room types: Other
Primary bedroom
- Features: Split Bedroom Plan
- Level: Split Bedroom Plan
Bedroom
- Features: Split Bedroom Plan
Primary bathroom
- Features: Double Vanity, Double Shower, Separate Tub/Shower
Dining room
- Features: Separate Dining Room
Kitchen
- Features: Cabinets White, Breakfast Bar, Eat-in Kitchen, Stone Counters, View to Family Room, Kitchen Island, Pantry, Solid Surface Counters
Heating
- Electric, Central
Cooling
- Ceiling Fan(s), Central Air, Electric
Appliances
- Included: Electric Range, Microwave, Refrigerator, Dishwasher
- Laundry: Upper Level, In Hall
Features
- Double Vanity, Entrance Foyer 2 Story, High Ceilings 9 ft Main, High Speed Internet, Walk-In Closet(s)
- Flooring: Carpet, Luxury Vinyl, Tile
- Windows: Double Pane Windows, Insulated Windows
- Basement: Bath/Stubbed,Unfinished,Walk-Out Access,Daylight,Full
- Number of fireplaces: 1
- Fireplace features: Blower Fan, Electric, Family Room
- Common walls with other units/homes: No Common Walls
Interior area
- Total structure area: 2,877
- Total interior livable area: 2,877 sqft
- Finished area above ground: 1,977
- Finished area below ground: 0
Property
Parking
- Total spaces: 2
- Parking features: Driveway, Garage, Garage Faces Side, Garage Door Opener, Kitchen Level, Level Driveway
- Garage spaces: 2
- Has uncovered spaces: Yes
Accessibility
- Accessibility features: None
Features
- Levels: Two
- Stories: 2
- Patio & porch: Deck, Front Porch
- Exterior features: Private Yard, Rear Stairs, Rain Gutters
- Pool features: None
- Spa features: None
- Fencing: None
- Has view: Yes
- View description: Rural
- Waterfront features: None
- Body of water: None
Lot
- Size: 2.15 Acres
- Features: Corner Lot, Private
Details
- Additional structures: None
- Parcel number: 23N07 056 A
- Other equipment: None
- Horse amenities: None
Construction
Type & style
- Home type: SingleFamily
- Architectural style: Farmhouse,Craftsman
- Property subtype: Single Family Residence, Residential
Materials
- HardiPlank Type, Concrete
- Foundation: Concrete Perimeter
- Roof: Shingle,Ridge Vents,Composition
Condition
- New Construction
- New construction: Yes
- Year built: 2025
Details
- Builder name: Lochram Properties
Utilities & green energy
- Electric: 220 Volts in Garage, 220 Volts in Laundry
- Sewer: Septic Tank
- Water: Public
- Utilities for property: Electricity Available, Water Available, Cable Available
Green energy
- Energy efficient items: None
- Energy generation: None
Community & HOA
Community
- Features: None
- Security: Carbon Monoxide Detector(s), Smoke Detector(s)
- Subdivision: None
HOA
- Has HOA: No
Location
- Region: Waleska
Financial & listing details
- Price per square foot: $191/sqft
- Annual tax amount: $417
- Date on market: 7/1/2025
- Cumulative days on market: 3 days
- Listing terms: Cash,Conventional,FHA,USDA Loan,VA Loan
- Electric utility on property: Yes
- Road surface type: Asphalt
Price history
| Date | Event | Price |
|---|---|---|
| 7/31/2025 | Sold | $550,000$191/sqft |
Source:  FMLS GA #7607706 Report a problem FMLS GA #7607706 Report a problem | ||
| 7/8/2025 | Pending sale | $550,000$191/sqft |
Source:  GAMLS #10555108 Report a problem GAMLS #10555108 Report a problem | ||
| 7/1/2025 | Price change | $550,000+1002.2%$191/sqft |
Source: GAMLS #10555108 Report a problem | ||
| 5/23/2024 | Pending sale | $49,900$17/sqft |
Source: GAMLS #10301236 Report a problem | ||
| 5/17/2024 | Listed for sale | $49,900$17/sqft |
Source: GAMLS #10301236 Report a problem | ||
Public tax history
Tax history is unavailable.
Neighborhood: 30183
Nearby homes
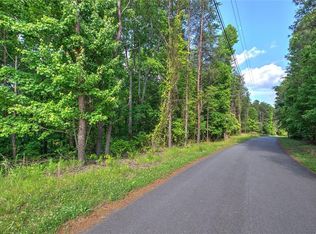
- $67,0002.15 Acres1236 Debord Dr #269, Waleska, GA 30183Sold
- $550,0003 bd2 ba1.9k sqft1236 Debord Dr, Waleska, GA 30183Sold
- $30,300-- bd-- ba2.6k sqft1246 Debord Dr, Waleska, GA 30183Off Market
- $73,7005.05 AcresDebord Dr, Waleska, GA 30183Off Market
- $261,90024.9 AcresDebord Dr, Waleska, GA 30183Off Market
- $315,0001 AcresDebord Dr, Waleska, GA 30183Sold
- $282,50027.78 AcresDebord Dr, Waleska, GA 30183Off Market
- $193,30013.78 AcresDebord Dr, Waleska, GA 30183Off Market
Nearby schools
GreatSchools rating
- 6/10R. M. Moore Elementary SchoolGrades: PK-5Distance: 3.9 mi
- 6/10Teasley Middle SchoolGrades: 6-8Distance: 9.3 mi
- 5/10Cherokee High SchoolGrades: 9-12Distance: 10.2 mi
Schools provided by the listing agent
- Elementary: R.M. Moore
- Middle: Teasley
- High: Cherokee
Source: FMLS GA. This data may not be complete. We recommend contacting the local school district to confirm school assignments for this home.
Get a cash offer in 3 minutes
Find out how much your home could sell for in as little as 3 minutes with a no-obligation cash offer.
Estimated market value
$537,600
Get a cash offer in 3 minutes
Find out how much your home could sell for in as little as 3 minutes with a no-obligation cash offer.
Estimated market value
$537,600
- Georgia
- Cherokee County
- Waleska
- 30183
- 1236 Debord Dr
Nearby cities
Nearby zip codes
Other Waleska Topics
