1236 Delaware Avenue is the kind of home that immediately stands out...Stately, sun-filled, and beautifully positioned in one of Wyomissing’s most desirable and walkable locations. Built circa 1890 and expanded in 1986, this move-in ready residence offers a rare combination of historic charm, generous scale, and everyday livability. From the covered front entry to the mature landscaping and private outdoor spaces, the home has a gracious presence that is hard to find. Inside, large windows bring in abundant natural light, while spacious rooms and classic architectural details create warmth and elegance throughout. The original portion of the home offers hardwood floors beneath the carpet, and the 1986 addition enhances the layout with expanded living space, including a large great room/living area with deck access. The primary suite offers a peaceful retreat with fresh paint, ample closet space, and access to its own deck. The main bathroom opens to a covered private porch. A distinctive feature that adds charm, privacy, and a sense of escape. Additional highlights include a roof replaced circa 2016, HVAC estimated at 10 years old or less, JUST PUT IN... TWO REPLACEMENT DOORS!!! ( back entry door and basement door), attic improvements, a partially finished/repainted basement, primary bedroom and closets. There is even a large shed, and 2-car off-alley parking. The lifestyle here is just as compelling as the home itself. Enjoy close proximity to the sought-after Wyomissing pool, Happy Hollow playground, Wyomissing Schools, Wyomissing Park, shopping, houses of worship, community events, Fourth of July festivities, and Stone House activities. All contributing to the special sense of place this neighborhood is known for. West Reading’s vibrant shopping, dining, and entertainment are only minutes away, giving you the best of both classic neighborhood charm and nearby town energy. This is not one you want to miss... Schedule your showings today,.. Realtor is related to sellers
Sold for $463,000
$463,000
1236 Delaware Ave, Wyomissing, PA 19610
3beds
3,478sqft
Single Family Residence
Built in 1890
8,712 Square Feet Lot
$473,900 Zestimate®
$133/sqft
$2,626 Estimated rent
Home value
$473,900
$445,000 - $507,000
$2,626/mo
Zestimate® history
Owner options
List your home for rent
$2,626/mo
Rent Zestimate®
Find your next renter with Zillow Rental Manager. Plus, with online applications, you can quickly screen prospective tenants – for free.
$2,626/mo
Rent Zestimate®
Refinance and save
$3,280/mo
Est. payment
Refinancing to a lower rate could help reduce your monthly payments and save thousands over the life of the loan.
$3,280/mo
Est. payment
Explore your selling options
Work with a Zillow partner agent
Leverage their expertise and Zillow's premium Showcase listings to get your home seen by more buyers.
Get startedList with your own agent
Get your home in front of millions of buyers by listing it on Zillow.
Learn how to do itSell it yourself
Take full control of how buyers see your home on Zillow by listing For Sale by Owner (FSBO).
List your homeWhat's special
Zillow last checked:
Listing updated:
Listed by:
Joelle Dennis 610-858-2161,
Keller Williams Realty Group
Bought with:
Shalani Colon
Realty One Group Alliance
Source: Bright MLS,MLS#: PABK2069798
Facts & features
Interior
Bedrooms & bathrooms
- Bedrooms: 3
- Bathrooms: 2
- Full bathrooms: 2
- Main level bathrooms: 1
Rooms
- Room types: Living Room, Dining Room, Primary Bedroom, Bedroom 2, Bedroom 3, Kitchen, Den, Bathroom 1, Bathroom 2, Bonus Room
Primary bedroom
- Features: Fireplace - Wood Burning, Ceiling Fan(s), Walk-In Closet(s)
- Level: Upper
Bedroom 2
- Level: Upper
Bedroom 3
- Level: Upper
Bathroom 1
- Level: Main
Bathroom 2
- Level: Upper
Bonus room
- Level: Upper
Bonus room
- Level: Upper
Den
- Level: Main
Dining room
- Level: Main
Kitchen
- Features: Ceiling Fan(s), Double Sink, Flooring - Vinyl, Pantry
- Level: Main
Living room
- Features: Ceiling Fan(s), Fireplace - Wood Burning, Hot Tub/Spa
- Level: Main
Mud room
- Level: Main
Heating
- Hot Water, Forced Air, Oil
Cooling
- Ceiling Fan(s), Central Air, Electric
Appliances
- Included: Built-In Range, Cooktop, Dishwasher, Dryer, Disposal, Energy Efficient Appliances, ENERGY STAR Qualified Dishwasher, Self Cleaning Oven, Oven, Oven/Range - Electric, Range Hood, Refrigerator, Washer, Trash Compactor, Water Heater
- Laundry: Has Laundry, Upper Level, Mud Room
Features
- Soaking Tub, Bathroom - Stall Shower, Bathroom - Walk-In Shower, Butlers Pantry, Built-in Features, Ceiling Fan(s), Dining Area, Floor Plan - Traditional, Formal/Separate Dining Room, Eat-in Kitchen, Pantry, 9'+ Ceilings, Paneled Walls, Dry Wall, Plaster Walls
- Flooring: Carpet, Wood, Vinyl
- Doors: ENERGY STAR Qualified Doors, Storm Door(s), French Doors
- Windows: Double Hung, Replacement, Low Emissivity Windows, Screens, Storm Window(s), Wood Frames, Vinyl Clad
- Basement: Combination,Connecting Stairway,Full,Heated,Improved,Exterior Entry,Partially Finished,Shelving,Space For Rooms,Walk-Out Access,Windows
- Number of fireplaces: 2
- Fireplace features: Wood Burning
Interior area
- Total structure area: 4,201
- Total interior livable area: 3,478 sqft
- Finished area above ground: 2,755
- Finished area below ground: 723
Property
Parking
- Total spaces: 2
- Parking features: Crushed Stone, Private, Alley Access, Off Street, On Street, Other
- Has uncovered spaces: Yes
Accessibility
- Accessibility features: None
Features
- Levels: Three
- Stories: 3
- Exterior features: Lighting, Rain Gutters, Sidewalks, Street Lights, Awning(s)
- Pool features: None
- Has spa: Yes
- Spa features: Bath, Heated, Private, Hot Tub
- Fencing: Wood,Split Rail
Lot
- Size: 8,712 Square Feet
- Dimensions: 115 x 75 x 115 x 76
- Features: Cleared, Front Yard, Open Lot, Rear Yard, SideYard(s)
Details
- Additional structures: Above Grade, Below Grade, Outbuilding
- Parcel number: 96439607782515
- Zoning: RESIDENTIAL R 1
- Zoning description: residential
- Special conditions: Standard
- Other equipment: Negotiable
Construction
Type & style
- Home type: SingleFamily
- Architectural style: Traditional
- Property subtype: Single Family Residence
Materials
- Stucco
- Foundation: Block, Stone
- Roof: Architectural Shingle
Condition
- Average,Good
- New construction: No
- Year built: 1890
- Major remodel year: 1990
Utilities & green energy
- Electric: 200+ Amp Service
- Sewer: Public Sewer
- Water: Public
- Utilities for property: Cable Connected, Natural Gas Available, Cable
Community & HOA
Community
- Subdivision: Wyomissing
HOA
- Has HOA: No
Location
- Region: Wyomissing
- Municipality: WYOMISSING BORO
Financial & listing details
- Price per square foot: $133/sqft
- Tax assessed value: $169,700
- Annual tax amount: $8,405
- Date on market: 3/24/2026
- Listing agreement: Exclusive Right To Sell
- Listing terms: Cash,Conventional,VA Loan
- Inclusions: Negotiable
- Exclusions: Negotiable
- Ownership: Fee Simple
- Road surface type: Paved, Stone
Price history
| Date | Event | Price |
|---|---|---|
| 5/15/2026 | Sold | $463,000$133/sqft |
Source:  Bright MLS #PABK2069798 Report a problem Bright MLS #PABK2069798 Report a problem | ||
| 4/20/2026 | Pending sale | $463,000$133/sqft |
Source: Bright MLS #PABK2069798 Report a problem | ||
| 4/18/2026 | Price change | $463,000+3.1%$133/sqft |
Source: Bright MLS #PABK2069798 Report a problem | ||
| 4/7/2026 | Price change | $449,000-9.3%$129/sqft |
Source: Bright MLS #PABK2069798 Report a problem | ||
| 3/25/2026 | Listed for sale | $495,000$142/sqft |
Source: Bright MLS #PABK2069798 Report a problem | ||
Public tax history
| Year | Property taxes | Tax assessment |
|---|---|---|
| 2025 | $8,405 +4.1% | $169,700 |
| 2024 | $8,073 +4.9% | $169,700 |
| 2023 | $7,696 +1.5% | $169,700 |
| 2022 | $7,586 +1.4% | $169,700 |
| 2021 | $7,477 +1.7% | $169,700 |
| 2020 | $7,355 +2.6% | $169,700 |
| 2019 | $7,166 +1.4% | $169,700 |
| 2018 | $7,064 +0.7% | $169,700 |
| 2017 | $7,015 +274.2% | $169,700 |
| 2016 | $1,875 | $169,700 |
| 2015 | $1,875 | $169,700 |
| 2014 | -- | $169,700 |
| 2013 | -- | $169,700 |
| 2012 | -- | $169,700 |
| 2011 | -- | $169,700 |
| 2010 | -- | $169,700 |
| 2009 | -- | $169,700 |
| 2008 | -- | $169,700 |
| 2007 | -- | $169,700 |
| 2006 | -- | $169,700 |
| 2005 | -- | $169,700 |
| 2004 | -- | $169,700 |
| 2003 | -- | $169,700 |
| 2002 | -- | $169,700 |
| 2000 | -- | $169,700 |
Find assessor info on the county website
Neighborhood: 19610
Nearby homes
- $325,9004 bd2 ba1.4k sqft1240 Delaware Ave, Wyomissing, PA 19610Off Market
- $328,5003 bd2 ba1.3k sqft1228 Delaware Ave, Wyomissing, PA 19610Off Market
- $763,5005 bd4 ba3.9k sqft1233 Dauphin Ave, Wyomissing, PA 19610Off Market
- $382,4004 bd2 ba2k sqft1222 Delaware Ave, Wyomissing, PA 19610Off Market
- $755,5005 bd4 ba4.2k sqft1225 Dauphin Ave, Wyomissing, PA 19610Off Market
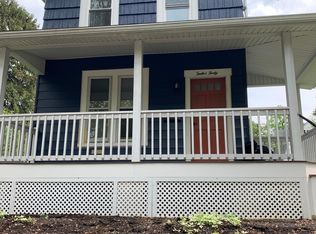
- $494,9005 bd3 ba2.6k sqft1246 Delaware Ave, Wyomissing, PA 19610Off Market
- $335,3004 bd3 ba1.5k sqft1229 Delaware Ave, Wyomissing, PA 19610Off Market
- $726,0004 bd2 ba2.8k sqft1239 Delaware Ave, Wyomissing, PA 19610Off Market
Nearby schools
GreatSchools rating
- 9/10Wyomissing Hills El CenterGrades: K-4Distance: 0.7 mi
- 7/10Wyomissing Area Junior-Senior High SchoolGrades: 7-12Distance: 0.6 mi
- 9/10West Reading El CenterGrades: 5-6Distance: 1.1 mi
Schools provided by the listing agent
- Elementary: Wyomissing Hills
- Middle: West Reading
- High: Wyomissing Area
- District: Wyomissing Area
Source: Bright MLS. This data may not be complete. We recommend contacting the local school district to confirm school assignments for this home.
Get a cash offer in 3 minutes
Find out how much your home could sell for in as little as 3 minutes with a no-obligation cash offer.
Estimated market value
$473,900
Get a cash offer in 3 minutes
Find out how much your home could sell for in as little as 3 minutes with a no-obligation cash offer.
Estimated market value
$473,900
- Pennsylvania
- Berks County
- Wyomissing
- 19610
- 1236 Delaware Ave
