Welcome to this updated and move-in ready 4-bedroom, 2-bath home offering a bright, functional layout designed for comfortable everyday living. NEW ROOF & HVAC! Step inside to discover luxury vinyl plank flooring, fresh neutral finishes, abundant natural light, and a spacious living room anchored by a cozy fireplace. Large glass doors overlook the backyard and create a seamless connection between indoor and outdoor living. The updated kitchen features refreshed cabinetry, stainless steel appliances, a stylish backsplash, and a charming breakfast nook surrounded by windows. The spacious primary suite offers a private retreat with an ensuite bath, while secondary bedrooms provide flexibility for family, guests, or a home office. Step outside to an oversized backyard complete with an impressive covered deck, creating the perfect setting for year-round entertaining, outdoor dining, or relaxing with family and friends. Beyond the deck, the expansive yard offers plenty of room for pets, play, gardening, or future outdoor additions. Conveniently located near shopping, dining, parks, and major highways, this move-in-ready home offers the perfect blend of comfort, functionality, and value. *$5K seller concession available for buyer closing costs and or interest rate buy-down with acceptable offer!*
Sold
Price Unknown
1236 Derby Dr, Richardson, TX 75080
4beds
1,324sqft
Single Family Residence
Built in 1967
6,054 Square Feet Lot
$369,000 Zestimate®
$--/sqft
$2,718 Estimated rent
Home value
$369,000
$351,000 - $387,000
$2,718/mo
Zestimate® history
Owner options
List your home for rent
$2,718/mo
Rent Zestimate®
Find your next renter with Zillow Rental Manager. Plus, with online applications, you can quickly screen prospective tenants – for free.
$2,718/mo
Rent Zestimate®
Refinance and save
Refinancing to a lower rate could help reduce your monthly payments and save thousands over the life of the loan.
Explore your selling options
Work with a Zillow partner agent
Leverage their expertise and Zillow's premium Showcase listings to get your home seen by more buyers.
Get startedList with your own agent
Get your home in front of millions of buyers by listing it on Zillow.
Learn how to do itSell it yourself
Take full control of how buyers see your home on Zillow by listing For Sale by Owner (FSBO).
List your homeWhat's special
Cozy fireplaceStylish backsplashOversized backyardAbundant natural lightStainless steel appliancesLuxury vinyl plank flooringFresh neutral finishes
Zillow last checked:
Listing updated:
Listed by:
Annie Anderson 0746753,
Legacy Buyer Partners 214-729-3490
Bought with:
Brittani Darby, 0844341
Monument Realty
Source: NTREIS,MLS#: 21288989
Facts & features
Interior
Bedrooms & bathrooms
- Bedrooms: 4
- Bathrooms: 2
- Full bathrooms: 2
Primary bedroom
- Level: First
- Dimensions: 11 x 16
Bedroom
- Level: First
- Dimensions: 12 x 10
Bedroom
- Level: First
- Dimensions: 17 x 10
Bedroom
- Level: First
- Dimensions: 10 x 10
Dining room
- Level: First
- Dimensions: 1 x 1
Living room
- Level: First
- Dimensions: 20 x 14
Heating
- Central
Cooling
- Central Air
Appliances
- Included: Convection Oven, Dishwasher, Electric Cooktop, Disposal, Gas Water Heater
- Laundry: In Garage
Features
- Decorative/Designer Lighting Fixtures, Eat-in Kitchen, Walk-In Closet(s)
- Flooring: Luxury Vinyl Plank
- Has basement: No
- Number of fireplaces: 1
- Fireplace features: Living Room, Masonry
Interior area
- Total interior livable area: 1,324 sqft
Property
Parking
- Total spaces: 1
- Parking features: Driveway, Garage
- Attached garage spaces: 1
Features
- Levels: One
- Stories: 1
- Patio & porch: See Remarks, Covered
- Exterior features: Other, Private Yard, Rain Gutters
- Pool features: None
- Fencing: Back Yard,Fenced
Lot
- Size: 6,054 Square Feet
- Features: Back Yard, Lawn, Landscaped, Few Trees
Details
- Parcel number: 42160500600360000
Construction
Type & style
- Home type: SingleFamily
- Architectural style: Detached
- Property subtype: Single Family Residence
Materials
- Brick
- Foundation: Slab
- Roof: Composition,Shingle
Condition
- Year built: 1967
Utilities & green energy
- Sewer: Public Sewer
- Water: Public
- Utilities for property: Sewer Available, Water Available
Community & HOA
Community
- Subdivision: Richardson Heights 07
HOA
- Has HOA: No
Location
- Region: Richardson
Financial & listing details
- Tax assessed value: $334,650
- Annual tax amount: $7,300
- Date on market: 6/4/2026
- Cumulative days on market: 16 days
- Listing terms: Cash,Conventional,VA Loan
- Exclusions: Staging
Price history
| Date | Event | Price |
|---|---|---|
| 7/20/2026 | Sold | -- |
Source: NTREIS #21288989 Report a problem | ||
| 6/24/2026 | Pending sale | $375,000$283/sqft |
Source: NTREIS #21288989 Report a problem | ||
| 6/22/2026 | Contingent | $375,000$283/sqft |
Source: NTREIS #21288989 Report a problem | ||
| 6/4/2026 | Listed for sale | $375,000$283/sqft |
Source: NTREIS #21288989 Report a problem | ||
Public tax history
| Year | Property taxes | Tax assessment |
|---|---|---|
| 2025 | $1,483 +11.7% | $334,650 |
| 2024 | $1,327 +7.5% | $334,650 +13.3% |
| 2023 | $1,235 -5.5% | $295,300 |
| 2022 | $1,306 +5.1% | $295,300 +28% |
| 2021 | $1,243 +15.4% | $230,790 +10.9% |
| 2020 | $1,077 +18.8% | $208,080 |
| 2019 | $907 +5.9% | $208,080 +24.8% |
| 2018 | $856 -34% | $166,770 +5.1% |
| 2017 | $1,297 +4% | $158,640 +12.2% |
| 2016 | $1,247 -7% | $141,340 +1.7% |
| 2015 | $1,342 | $138,970 +7.3% |
| 2014 | $1,342 | $129,560 |
| 2013 | -- | -- |
| 2012 | -- | -- |
| 2011 | -- | -- |
| 2010 | -- | -- |
| 2009 | -- | -- |
| 2008 | -- | -- |
| 2007 | -- | -- |
| 2005 | -- | -- |
| 2004 | -- | -- |
| 2003 | -- | -- |
| 2002 | -- | -- |
| 2001 | -- | -- |
Find assessor info on the county website
Neighborhood: Southwest Richardson
Nearby homes
- $472,6003 bd2 ba2.1k sqft1234 Derby Dr, Richardson, TX 75080Off Market
- $340,8003 bd2 ba1.2k sqft1238 Derby Dr, Richardson, TX 75080Off Market
- $299,5003 bd2 ba1.1k sqft1240 Derby Dr, Richardson, TX 75080Off Market
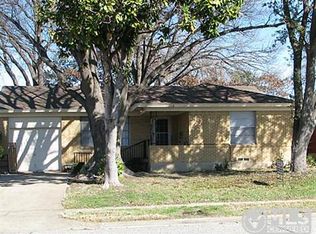
- $352,8004 bd2 ba1.4k sqft1232 Derby Dr, Richardson, TX 75080Off Market
- $173,770-- bd-- ba1.7k sqft1237 W Belt Line Rd, Richardson, TX 75080Off Market
- $317,7003 bd2 ba1.1k sqft1237 Derby Dr, Richardson, TX 75080Off Market
- $144,7703 bd2 ba1.5k sqft1239 W Belt Line Rd, Richardson, TX 75080Off Market
- $268,9003 bd1 ba1.1k sqft1235 Derby Dr, Richardson, TX 75080Off Market
Nearby schools
GreatSchools rating
- 2/10Dover Elementary SchoolGrades: PK-6Distance: 0.4 mi
- 7/10Richardson West Junior High SchoolGrades: 7-8Distance: 0.4 mi
- 6/10Richardson High SchoolGrades: 9-12Distance: 0.2 mi
Schools provided by the listing agent
- Elementary: Dover
- Middle: Richardson West
- High: Richardson
- District: Richardson ISD
Source: NTREIS. This data may not be complete. We recommend contacting the local school district to confirm school assignments for this home.
Get a cash offer in 3 minutes
Find out how much your home could sell for in as little as 3 minutes with a no-obligation cash offer.
Estimated market value
$369,000
Get a cash offer in 3 minutes
Find out how much your home could sell for in as little as 3 minutes with a no-obligation cash offer.
Estimated market value
$369,000
Nearby cities
Nearby neighborhoods
Nearby zip codes
Other Richardson Topics
