Skip main navigation
Sold for $628,120
  • $628,120

    1236 Dora Parc Ln, Mount Dora, FL 32757

    4beds
    3,895sqft
    Single Family Residence
    Built in 2023
    7,405 Square Feet Lot
    $620,800 Zestimate®
    $161/sqft
    $4,347 Estimated rent

    Home value

    $620,800

    $571,000 - $677,000

    $4,347/mo

    Zestimate® history
    Loading
    Loading...

    Owner options

    List your home for rent

    $4,347/mo

    Rent Zestimate®

    Find your next renter with Zillow Rental Manager. Plus, with online applications, you can quickly screen prospective tenants – for free.

    Learn more

    $4,347/mo

    Rent Zestimate®

    Refinance and save

    $4,436/mo

    Est. payment

    Refinancing to a lower rate could help reduce your monthly payments and save thousands over the life of the loan.

    See today's rates

    $4,436/mo

    Est. payment

    Explore your selling options

    Work with a Zillow partner agent

    Leverage their expertise and Zillow's premium Showcase listings to get your home seen by more buyers.

    Get started

    List with your own agent

    Get your home in front of millions of buyers by listing it on Zillow.

    Learn how to do it

    Sell it yourself

    Take full control of how buyers see your home on Zillow by listing For Sale by Owner (FSBO).

    List your home

    What's special

    Separate tubDouble sinksQuartz countertops throughoutOversized bonus roomGreat roomFormal dining roomKeyless door locks
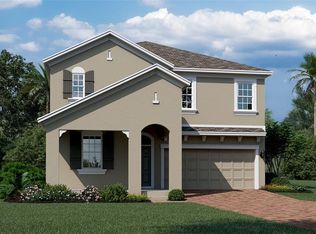
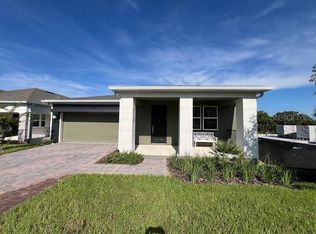
    One or more photo(s) has been virtually staged. Time to make that dream home a reality with the Kinkade. This phenomenal two-story home has four bedrooms, four and one-half bathrooms, and a two-car garage. This dazzling two-story home is designed to give ample space. The front door leads to a formal dining room off the foyer, followed by an open living area in the kitchen, Great Room and nook with covered balcony. The first-floor owner’s suite has a spa-inspired bathroom, double sinks, shower with separate tub and fabulous walk in closet. While upstairs are three secondary bedrooms, an oversized bonus room and two relaxing patios. These homes all come with Lennar’s Everything’s Included® promise including all appliances as well as quartz countertops throughout the home. There are also home automation features, such as being a Wi-Fi CERTIFIED™ Smart Home, keyless door locks and video doorbells. Dora Parc is perfectly located near the wonderful dining, shopping, and strolling options in quaint and historic Mount Dora, Florida. Dora Parc provides residents with a ideal location and stunning homes for their family to create memories together. Why not live in a charming city, only a half-hour drive from major areas such as downtown Orlando, theme parks and more. There is a gated entrance at Dora Parc, and the community is right by Lake Dora.

    Zillow last checked:

    Listing updated:

    Listing Provided by:

    Ben Goldstein 407-310-7677,

    LENNAR REALTY 800-229-0611

    Bought with:

    Andy Key, 692790

    RE/MAX PREMIER REALTY

    Source: Stellar MLS,MLS#: T3485448MLS LogoOriginating MLS: Pinellas Suncoast

    Facts & features

    Interior

    Bedrooms & bathrooms
    • Bedrooms: 4
    • Bathrooms: 5
    • Full bathrooms: 4
    • 1/2 bathrooms: 1
    Primary bedroom
    • Features: Walk-In Closet(s)
    • Level: First
    • Area: 300 Square Feet
    • Dimensions: 20x15
    Bedroom 2
    • Features: Built-in Closet
    • Level: Second
    • Area: 176 Square Feet
    • Dimensions: 11x16
    Bedroom 3
    • Features: Built-in Closet
    • Level: Second
    • Area: 144 Square Feet
    • Dimensions: 12x12
    Bedroom 4
    • Features: Built-in Closet
    • Level: Second
    • Area: 204 Square Feet
    • Dimensions: 17x12
    Balcony porch lanai
    • Level: First
    • Area: 96 Square Feet
    • Dimensions: 16x6
    Dinette
    • Level: First
    • Area: 156 Square Feet
    • Dimensions: 13x12
    Dining room
    • Level: First
    • Area: 180 Square Feet
    • Dimensions: 15x12
    Game room
    • Level: Second
    • Area: 480 Square Feet
    • Dimensions: 16x30
    Great room
    • Level: First
    • Area: 345 Square Feet
    • Dimensions: 23x15
    Kitchen
    • Level: First
    • Area: 182 Square Feet
    • Dimensions: 13x14
    Heating
    • Central, Electric
    Cooling
    • Central Air
    Appliances
    • Included: Dishwasher, Disposal, Dryer, Freezer, Microwave, Range, Refrigerator, Washer
    • Laundry: Inside
    Features
    • In Wall Pest System, Kitchen/Family Room Combo, Primary Bedroom Main Floor, Open Floorplan, Solid Surface Counters, Solid Wood Cabinets, Thermostat, Walk-In Closet(s)
    • Flooring: Carpet, Ceramic Tile
    • Doors: Sliding Doors
    • Windows: Blinds
    • Has fireplace: No
    Interior area
    • Total structure area: 4,295
    • Total interior livable area: 3,895 sqft

    Property

    Parking
    • Total spaces: 2
    • Parking features: Driveway, Garage Door Opener
    • Attached garage spaces: 2
    • Has uncovered spaces: Yes
    • Details: Garage Dimensions: 21x22
    Features
    • Levels: Two
    • Stories: 2
    • Patio & porch: Patio, Porch
    • Exterior features: Irrigation System, Sidewalk
    Lot
    • Size: 7,405 sqft
    • Features: City Lot, Sidewalk
    • Residential vegetation: Trees/Landscaped
    Details
    • Parcel number: 321927055000002900
    • Special conditions: None

    Construction

    Type & style
    • Home type: SingleFamily
    • Property subtype: Single Family Residence
    Materials
    • Block
    • Foundation: Slab
    • Roof: Shingle
    Condition
    • Completed
    • New construction: Yes
    • Year built: 2023
    Details
    • Builder model: Kinkade
    • Builder name: Lennar Homes

    Utilities & green energy

    • Sewer: Public Sewer
    • Water: Public
    • Utilities for property: Cable Available, Cable Connected, Electricity Available, Electricity Connected, Fiber Optics, Public, Sprinkler Recycled, Street Lights, Underground Utilities

    Community & neighborhood

    Security
    • Security features: Gated Community
    Community
    • Community features: Association Recreation - Owned
    Location
    • Region: Mount Dora
    • Subdivision: DORA PARC

    HOA & financial

    HOA
    • Has HOA: Yes
    • HOA fee: $250 monthly
    • Services included: Maintenance Grounds
    • Association name: Icon Management/Valerie D'Ambrosio
    Other fees
    • Pet fee: $0 monthly
    Other financial information
    • Total actual rent: 0

    Other

    Other facts
    • Listing terms: Cash,Conventional,FHA,VA Loan
    • Ownership: Fee Simple
    • Road surface type: Paved, Asphalt

    Price history

    DateEventPrice
    4/28/2025Sold$628,120$161/sqft
    Source: Stellar MLS #T3485448 Report a problem
    2/11/2024Pending sale$628,120$161/sqft
    Source: Stellar MLS #T3485448 Report a problem
    8/11/2023Listed for sale$628,120+0.8%$161/sqft
    Source: Lennar Homes Report a problem
    6/9/2023Listing removed--
    Source: Lennar Homes Report a problem
    5/26/2023Price change$623,120+0.6%$160/sqft
    Source: Stellar MLS #T3403899 Report a problem
    5/16/2023Price change$619,520+0.3%$159/sqft
    Source: Stellar MLS #T3403899 Report a problem
    3/8/2023Price change$617,520+1.9%$159/sqft
    Source: Stellar MLS #T3403899 Report a problem
    3/6/2023Price change$605,990+0.4%$156/sqft
    Source: Stellar MLS #T3403899 Report a problem
    2/21/2023Price change$603,490+0.2%$155/sqft
    Source: Stellar MLS #T3403899 Report a problem
    11/15/2022Price change$602,490+6.6%$155/sqft
    Source: Stellar MLS #T3403899 Report a problem
    11/9/2022Price change$564,990-3%$145/sqft
    Source: Stellar MLS #T3403899 Report a problem
    9/20/2022Price change$582,490-1%$150/sqft
    Source: Stellar MLS #T3403899 Report a problem
    9/17/2022Listed for sale$588,185$151/sqft
    Source: Lennar Homes Report a problem

    Public tax history

    YearProperty taxesTax assessment
    2025$1,248 +5.4%$62,310 +10%
    2024$1,184 +23.3%$56,650 +10%
    2023$961 +4%$51,500 +10%
    2022$924 +6.2%$46,820 +10%
    2021$870 +13.9%$42,570 +10%
    2020$763 -2.7%$38,700
    2019$785 +6.8%$38,700 +5.9%
    2018$734 $36,550
    2017$734 --

    Find assessor info on the county website

    Neighborhood: 32757

    Nearby schools

    GreatSchools rating
    Schools provided by the listing agent
    • Elementary: Triangle Elem
    • Middle: Mount Dora Middle
    • High: Mount Dora High

    Source: Stellar MLS. This data may not be complete. We recommend contacting the local school district to confirm school assignments for this home.

    Get a cash offer in 3 minutes
    Find out how much your home could sell for in as little as 3 minutes with a no-obligation cash offer.
    Estimated market value
    $620,800
    Get a cash offer in 3 minutes
    Find out how much your home could sell for in as little as 3 minutes with a no-obligation cash offer.
    Estimated market value
    $620,800