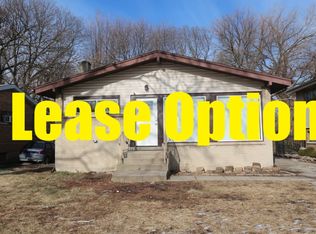
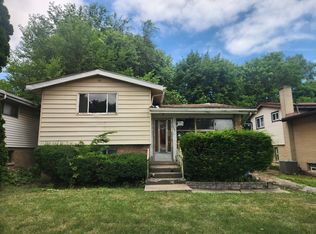
Welcome home to this spacious 4-bedroom, 2 full bathroom split-level with a sub-basement, offering plenty of room for comfortable living and entertaining. The versatile multi-level layout provides the perfect balance of privacy and functionality for today's lifestyle. Enjoy peace of mind with major updates already completed, including a new furnace, newer roof, and newer water heater. The sub-basement offers additional space that can be used for storage, a home gym, recreation area, or customized to fit your needs. Step outside to a large backyard that's perfect for family gatherings, summer barbecues, gardening, or simply relaxing outdoors. This home combines space, value, and important mechanical updates-all waiting for you to make it your own. Being Sold-As-Is. Don't miss the opportunity to own this beautiful home with room to grow!
Price change
Price cut: $15K (8/13)
$235,000
1236 E 85th St, Chicago, IL 60619
4beds
870sqft
Single Family Residence
Built in 1956
5,580 Square Feet Lot
$232,100 Zestimate®
$270/sqft
$8/mo HOA
What's special
- 27 days |
- 563 |
- 48 |
Zillow last checked:
Listing updated:
Listed by:
Tara Weathersby 708-646-7228,
Coldwell Banker Realty
Source: MRED as distributed by MLS GRID,MLS#: 12709309
Facts & features
Interior
Bedrooms & bathrooms
- Bedrooms: 4
- Bathrooms: 2
- Full bathrooms: 2
Rooms
- Room types: No additional rooms
Primary bedroom
- Features: Flooring (Hardwood)
- Level: Second
- Area: 221 Square Feet
- Dimensions: 13X17
Bedroom 2
- Features: Flooring (Hardwood)
- Level: Second
- Area: 108 Square Feet
- Dimensions: 9X12
Bedroom 3
- Features: Flooring (Hardwood)
- Level: Lower
- Area: 120 Square Feet
- Dimensions: 10X12
Bedroom 4
- Features: Flooring (Hardwood)
- Level: Lower
- Area: 88 Square Feet
- Dimensions: 8X11
Dining room
- Level: Main
- Area: 270 Square Feet
- Dimensions: 15X18
Family room
- Features: Flooring (Laminate)
- Level: Basement
- Area: 100 Square Feet
- Dimensions: 10X10
Kitchen
- Features: Flooring (Laminate)
- Level: Main
- Area: 104 Square Feet
- Dimensions: 8X13
Living room
- Features: Flooring (Hardwood)
- Level: Main
- Area: 270 Square Feet
- Dimensions: 15X18
Heating
- Natural Gas
Cooling
- Window Unit(s)
Features
- Basement: Partially Finished,Partial,Walk-Out Access
Interior area
- Total structure area: 0
- Total interior livable area: 870 sqft
Property
Parking
- Total spaces: 2
- Parking features: Yes
Accessibility
- Accessibility features: No Disability Access
Lot
- Size: 5,580 Square Feet
Details
- Parcel number: 20354210090000
- Special conditions: None
Construction
Type & style
- Home type: SingleFamily
- Property subtype: Single Family Residence
Materials
- Brick, Frame
Condition
- New construction: No
- Year built: 1956
Utilities & green energy
- Sewer: Public Sewer
- Water: Public
Community & HOA
HOA
- Has HOA: Yes
- Services included: Other
- HOA fee: $100 annually
Location
- Region: Chicago
Financial & listing details
- Price per square foot: $270/sqft
- Tax assessed value: $231,000
- Annual tax amount: $1,115
- Date on market: 7/20/2026
- Ownership: Fee Simple
Estimated market value
Zestimate®
$232,100
Estimated sales range
$220,000 - $244,000
Rent Zestimate®
$2,232/mo
Price history
| Date | Event | Price |
|---|---|---|
| 8/13/2026 | Price change | $235,000-6%$270/sqft |
Source: | ||
| 7/20/2026 | Listed for sale | $250,000$287/sqft |
Source: | ||
Public tax history
| Year | Property taxes | Tax assessment |
|---|---|---|
| 2024 | $1,055 -5.4% | $23,100 +5% |
| 2023 | $1,115 -0.6% | $22,000 |
| 2022 | $1,121 -65.2% | $22,000 |
| 2021 | $3,219 +108.7% | $22,000 +75.9% |
| 2020 | $1,542 -0.6% | $12,506 -10% |
| 2019 | $1,552 +43.5% | $13,896 |
| 2018 | $1,081 -42.5% | $13,896 +14.8% |
| 2017 | $1,879 -2.3% | $12,106 |
| 2016 | $1,925 +10.8% | $12,106 |
| 2015 | $1,738 +21% | $12,106 +17.4% |
| 2014 | $1,436 +2.8% | $10,308 |
| 2013 | $1,397 -0.4% | $10,308 |
| 2012 | $1,402 -15.7% | $10,308 -16.1% |
| 2011 | $1,663 +6% | $12,285 -10.7% |
| 2010 | $1,569 +14% | $13,753 |
| 2009 | $1,376 +2.8% | $13,753 -13.4% |
| 2008 | $1,338 +3.2% | $15,874 |
| 2007 | $1,297 +0.8% | $15,874 |
| 2006 | $1,287 -5.1% | $15,874 +37.4% |
| 2005 | $1,357 +1.9% | $11,550 |
| 2004 | $1,332 +4.5% | $11,550 |
| 2003 | $1,275 -5.4% | $11,550 +23.9% |
| 2002 | $1,348 -16.5% | $9,324 |
| 2001 | $1,615 -0.5% | $9,324 |
| 2000 | $1,623 -0.7% | $9,324 +10.3% |
| 1999 | $1,634 | $8,451 |
Find assessor info on the county website
Monthly payment
Est. payment
Payment breakdown
Explore the cost of this home by adjusting the details. Changes won't be saved.Climate risks
Neighborhood: Marynook
Nearby schools
GreatSchools rating
- 5/10Avalon Park Elementary SchoolGrades: PK-8Distance: 0.6 mi
- 1/10Chicago Vocational Career Academy High SchoolGrades: 9-12Distance: 1.1 mi
Schools provided by the listing agent
- District: 299
Source: MRED as distributed by MLS GRID. This data may not be complete. We recommend contacting the local school district to confirm school assignments for this home.
- $221,7004 bd2 ba870 sqft1240 E 85th St, Chicago, IL 60619Off Market
Save - $90,0004 bd2 ba1.5k sqft1232 E 85th St, Chicago, IL 60619Sold
Save 
- $193,8003 bd1 ba870 sqft1246 E 85th St, Chicago, IL 60619Off Market
Save - $90,0004 bd2 ba870 sqft1228 E 85th St, Chicago, IL 60619Sold
Save 
- $181,5002 bd1 ba870 sqft1250 E 85th St, Chicago, IL 60619Off Market
Save - $196,3004 bd1 ba870 sqft1224 E 85th St, Chicago, IL 60619Off Market
Save - $188,6003 bd1 ba870 sqft1237 E 85th St, Chicago, IL 60619Off Market
Save - $188,3003 bd1 ba870 sqft1241 E 85th St, Chicago, IL 60619Off Market
Save
A local agent can set up tours, give advice and negotiate with sellers.