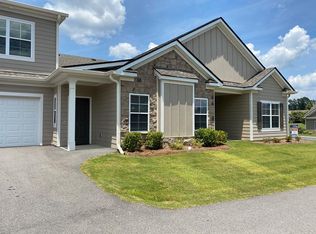
This beautifully newly planned Castlegate 22 floorplan by award winning Bill Beazley Homes and is on a corner lot. This home boasts 4 bedrooms, 3 full baths, MBR sitting room, and formal dining room all on one level. 9' Ceilings. The main living areas have Evacore Click LVP flooring. The kitchen features beautiful granite countertops and island, full tile backsplash, GE Stainless Steel Appliance Package: (ENERGY STAR dishwasher, slide-in gas range, built-in microwave and wall oven, professional style hood vent, vented outside), white ceramic farmhouse sink, garbage disposal, ice-maker line and power pantry. Power Pantry is plumbed so an additional refrigerator with ice maker could be added in addition ample pantry storage space. The great room features a trey ceiling, ceiling fan and a real wood burning fireplace. The dining room area feature judges panels. The bathrooms feature quartz countertops, ceramic tile flooring, elongated toilets and framed mirrors. Owner's bedroom suite features a trey ceiling, ceiling fan and a sitting room with fireplace, large walk-in closet, double vanities with framed mirrors and quartz countertops, tile floor, separate tiled shower with semi-frameless shower door, garden tub and toilet closet with elongated toilet. Guest bedrooms are privately located with adjoining bathroom. There is another guest bedroom that is perfect for home office or host visitors. Hayne's Station is minutes from Ft. Eisenhower and has two community pools. The builder is offering an 10,000 incentive that can be used towards closing costs, upgrades, or to buy down the interest rate. 625-HS-7009-01
Sold for $479,900
$479,900
1236 Elbron Dr, Augusta, GA 30909
4beds
2,804sqft
Single Family Residence
Built in 2024
-- sqft lot
$488,500 Zestimate®
$171/sqft
$2,498 Estimated rent
Home value
$488,500
$464,000 - $513,000
$2,498/mo
Zestimate® history
Owner options
List your home for rent
$2,498/mo
Rent Zestimate®
Find your next renter with Zillow Rental Manager. Plus, with online applications, you can quickly screen prospective tenants – for free.
$2,498/mo
Rent Zestimate®
Refinance and save
$3,088/mo
Est. payment
Refinancing to a lower rate could help reduce your monthly payments and save thousands over the life of the loan.
$3,088/mo
Est. payment
Explore your selling options
Work with a Zillow partner agent
Leverage their expertise and Zillow's premium Showcase listings to get your home seen by more buyers.
Get startedList with your own agent
Get your home in front of millions of buyers by listing it on Zillow.
Learn how to do itSell it yourself
Take full control of how buyers see your home on Zillow by listing For Sale by Owner (FSBO).
List your homeWhat's special
Zillow last checked:
Source: BHHS broker feed,MLS#: 529825
Facts & features
Interior
Bedrooms & bathrooms
- Bedrooms: 4
- Bathrooms: 3
- Full bathrooms: 3
Heating
- Forced Air, Electric
Cooling
- Central Air
Appliances
- Included: Dishwasher, Microwave
Features
- Cable Ready
Interior area
- Total structure area: 2,804
- Total interior livable area: 2,804 sqft
Property
Parking
- Parking features: GarageAttached
- Has attached garage: Yes
Features
- Patio & porch: Patio
Details
- Parcel number: 0640431000
Construction
Type & style
- Home type: SingleFamily
- Property subtype: Single Family Residence
Condition
- Year built: 2024
Community & HOA
Location
- Region: Augusta
Financial & listing details
- Price per square foot: $171/sqft
- Tax assessed value: $471,840
- Annual tax amount: $1,899
- Date on market: 6/4/2024
- Lease term: Contact For Details
- Electric utility on property: Yes
Price history
| Date | Event | Price |
|---|---|---|
| 12/20/2024 | Sold | $479,900$171/sqft |
Source: Public Record Report a problem | ||
| 11/21/2024 | Pending sale | $479,900$171/sqft |
Source: | ||
| 5/31/2024 | Listed for sale | $479,900+507.5%$171/sqft |
Source: | ||
| 4/19/2024 | Sold | $79,000$28/sqft |
Source: Public Record Report a problem | ||
Public tax history
| Year | Property taxes | Tax assessment |
|---|---|---|
| 2025 | $1,899 +294.7% | $188,736 +937% |
| 2024 | $481 | $18,200 |
| 2023 | -- | -- |
Find assessor info on the county website
Neighborhood: Lake Aumond
Nearby homes
- $331,5003 bd2 ba1.9k sqft1193 Brookstone Way, Augusta, GA 30909Off Market
- $330,7004 bd3 ba2.5k sqft1181 Brookstone Way, Augusta, GA 30909Off Market

- $318,2003 bd2 ba1.9k sqft1173 Brookstone Way, Augusta, GA 30909Off Market
- $348,0004 bd3 ba2.5k sqft1177 Brookstone Way, Augusta, GA 30909Off Market
- $336,4004 bd3 ba2.5k sqft1189 Brookstone Way, Augusta, GA 30909Off Market
- $331,5003 bd3 ba2.2k sqft1175 Brookstone Way, Augusta, GA 30909Off Market
- $335,6004 bd3 ba2.5k sqft1162 Brookstone Way, Augusta, GA 30909Off Market
- $333,8004 bd3 ba2.5k sqft1161 Brookstone Way, Augusta, GA 30909Off Market
- $339,8004 bd3 ba2.5k sqft1149 Brookstone Way, Augusta, GA 30909Off Market
Nearby schools
GreatSchools rating
- 3/10Copeland Elementary SchoolGrades: PK-5Distance: 0.9 mi
- NALangford Middle SchoolGrades: 6-8Distance: 2.4 mi
- 3/10Academy of Richmond County High SchoolGrades: 9-12Distance: 4.4 mi
Sell for more on Zillow
Get a Zillow Showcase℠ listing at no additional cost and you could sell for .
$488,500
2% more
+$9,770
With Zillow Showcase(estimated)
$498,270
Sell for more on Zillow
Get a Zillow Showcase℠ listing at no additional cost and you could sell for .
$488,500
2% more
+$9,770
With Zillow Showcase(estimated)
$498,270
- Georgia
- Richmond County
- Augusta
- 30909
- Lake Aumond
- 1236 Elbron Dr