STUNNING 3 bedroom FULLY FURNISHED home featuring beautiful Lane Furnishings is what you have been waiting for. RARE DOUBLE CAR GARAGE WITH HIGH CEILING. The Gem GOLF CART is included. All you need is a suitcase to enjoy your piece of paradise. Enjoy culinary delights in your GOURMET KITCHEN. DOUBLE PANED WINDOWS throughout. PRIVATE DECK beside the FRONT PORCH and it has a FLORIDA ROOM. The Media Room was designed as a HOME THEATER and comes with a bar and a Flat Screen TV for all of your entertainment desires. The living room and all 3 bedrooms have ceiling fans. Massive bathtub and a walk in shower in the primary bedroom. INDOOR UTILITY is dual functioning as a home office. NO LOT RENT AND YOU OWN THE LAND! Only $50 a month LOW HOA fee! Lake Frances Estates is a Resident Owned, resident managed 55+ active community near downtown Tavares. Enjoy an afternoon of fishing or fun nights playing bingo. Enjoy the luxury of having both indoor and outdoor heated pools to choose from. Shuffleboards and pool tables are all included in this community. Card games and movie nights at the clubhouse. Golf cart community. This highly sought after community has too many events and perks to list them all here. Don't let this beauty get away from you. Wooten Park, Mt Dora and Eustis are all just minutes away. All three have Street Fairs and live music. Orlando and Sanford airports and Disney are all about 30 miles away, so you can enjoy the convenience when family and friends visit. Both coasts are only about 90 minutes away Nestled between Lake Eustis and Lake Dora you’ll be close by Advent Health Waterman, downtown Tavares, and tons of shopping and dining. The Buyer and/or Buyer's Agent shall be obligated to diligently investigate, verify, and confirm all pertinent aspects of the subject property. Please note that while all information provided is deemed to be reliable, its accuracy and completeness are not warranted or guaranteed. Grab it quick while the interest rates are falling.
Sold for $275,000
$275,000
1236 ELKHART CIRCLE, TAVARES, FL 32778
3beds
2,097sqft
Mobile Home
Built in 2011
7,700 Square Feet Lot
$270,700 Zestimate®
$131/sqft
$-- Estimated rent
Home value
$270,700
$249,000 - $295,000
Not available
Zestimate® history
Owner options
List your home for rent
Find your next renter with Zillow Rental Manager. Plus, with online applications, you can quickly screen prospective tenants – for free.
Refinance and save
$1,937/mo
Est. payment
Refinancing to a lower rate could help reduce your monthly payments and save thousands over the life of the loan.
$1,937/mo
Est. payment
Explore your selling options
Work with a Zillow partner agent
Leverage their expertise and Zillow's premium Showcase listings to get your home seen by more buyers.
Get startedList with your own agent
Get your home in front of millions of buyers by listing it on Zillow.
Learn how to do itSell it yourself
Take full control of how buyers see your home on Zillow by listing For Sale by Owner (FSBO).
List your homeWhat's special
Zillow last checked:
Listing updated:
Listed by:
Cheryl Hoage 303-548-4362,
OLYMPUS EXECUTIVE REALTY INC 407-469-0090
Bought with:
Cheryl Hoage, 3481710
OLYMPUS EXECUTIVE REALTY INC
Source: Stellar MLS,MLS#: G5096606 Originating MLS: Orlando Regional
Originating MLS: Orlando Regional
Facts & features
Interior
Bedrooms & bathrooms
- Bedrooms: 3
- Bathrooms: 2
- Full bathrooms: 2
Rooms
- Room types: Den/Library/Office, Family Room, Florida Room, Utility Room
Primary bedroom
- Features: En Suite Bathroom, Walk-In Closet(s)
- Level: First
- Area: 196 Square Feet
- Dimensions: 14x14
Bedroom 2
- Features: Ceiling Fan(s), Walk-In Closet(s)
- Level: First
- Area: 140 Square Feet
- Dimensions: 10x14
Bedroom 3
- Features: Ceiling Fan(s), Walk-In Closet(s)
- Level: First
- Area: 130 Square Feet
- Dimensions: 13x10
Primary bathroom
- Features: Tub with Separate Shower Stall, Walk-In Closet(s)
- Level: First
- Area: 130 Square Feet
- Dimensions: 13x10
Bathroom 2
- Features: Exhaust Fan
- Level: First
- Area: 50 Square Feet
- Dimensions: 5x10
Balcony porch lanai
- Level: First
- Area: 100 Square Feet
- Dimensions: 10x10
Dining room
- Level: First
- Area: 140 Square Feet
- Dimensions: 10x14
Family room
- Features: Bar
- Level: First
- Area: 255 Square Feet
- Dimensions: 17x15
Florida room
- Level: First
- Area: 192 Square Feet
- Dimensions: 16x12
Foyer
- Level: First
- Area: 36 Square Feet
- Dimensions: 6x6
Kitchen
- Features: Kitchen Island, Storage Closet
- Level: First
- Area: 210 Square Feet
- Dimensions: 15x14
Living room
- Features: Ceiling Fan(s)
- Level: First
- Area: 360 Square Feet
- Dimensions: 20x18
Office
- Features: Storage Closet
- Level: First
- Area: 140 Square Feet
- Dimensions: 10x14
Heating
- Electric, Heat Pump
Cooling
- Central Air
Appliances
- Included: Dishwasher, Dryer, Electric Water Heater, Microwave, Range Hood, Refrigerator, Washer
- Laundry: Inside
Features
- Ceiling Fan(s), Crown Molding, Open Floorplan, Primary Bedroom Main Floor, Thermostat, Walk-In Closet(s)
- Flooring: Carpet, Ceramic Tile
- Doors: Sliding Doors
- Windows: Blinds, Double Pane Windows, Drapes, Window Treatments
- Has fireplace: No
- Fireplace features: Electric, Free Standing
- Common walls with other units/homes: Corner Unit
Interior area
- Total structure area: 3,477
- Total interior livable area: 2,097 sqft
Property
Parking
- Total spaces: 4
- Parking features: Garage Door Opener
- Attached garage spaces: 2
- Carport spaces: 2
- Covered spaces: 4
- Details: Garage Dimensions: 24x22
Features
- Levels: One
- Stories: 1
- Patio & porch: Covered, Deck, Front Porch
- Exterior features: Garden, Lighting, Private Mailbox, Rain Gutters
- Pool features: Solar Heat
- Has view: Yes
- View description: City
- Waterfront features: Lake, Lake Privileges, Fishing Pier, No Wake Zone
- Body of water: LAKE FRANCES
Lot
- Size: 7,700 Square Feet
- Dimensions: 77 x 100
- Features: Cleared, Corner Lot, City Lot, Landscaped, Level, Near Marina, Near Public Transit
- Residential vegetation: Mature Landscaping
Details
- Parcel number: 211926040000021000
- Zoning: RMH-S
- Special conditions: None
Construction
Type & style
- Home type: MobileManufactured
- Property subtype: Mobile Home
Materials
- Vinyl Siding, Wood Siding
- Foundation: Crawlspace
- Roof: Shingle
Condition
- Completed
- New construction: No
- Year built: 2011
Details
- Builder name: Palm Harbor
Utilities & green energy
- Sewer: Public Sewer
- Water: Public
- Utilities for property: Cable Connected, Electricity Connected, Phone Available, Sewer Connected, Water Connected
Community & HOA
Community
- Features: Community Boat Ramp, Dock, Fishing, Lake, Private Boat Ramp, Water Access, Association Recreation - Owned, Buyer Approval Required, Clubhouse, Deed Restrictions, Golf Carts OK, Handicap Modified, Pool, Wheelchair Access
- Pet fee: $0 monthly
- Senior community: Yes
- Subdivision: TAVARES LAKE FRANCES ESTATES
HOA
- Has HOA: Yes
- Amenities included: Clubhouse, Fence Restrictions, Pool, Shuffleboard Court, Vehicle Restrictions
- Services included: Common Area Taxes, Community Pool, Reserve Fund, Pool Maintenance, Recreational Facilities
- HOA fee: $50 monthly
- HOA name: Betty Helber
- HOA phone: 352-602-4803
- Second HOA name: Triad
Location
- Region: Tavares
Financial & listing details
- Price per square foot: $131/sqft
- Tax assessed value: $225,641
- Annual tax amount: $800
- Date on market: 5/3/2025
- Cumulative days on market: 72 days
- Listing terms: Cash,Conventional,FHA,VA Loan
- Ownership: Fee Simple
- Total actual rent: 0
- Electric utility on property: Yes
- Road surface type: Paved, Asphalt
- Body type: Triple Wide
Price history
| Date | Event | Price |
|---|---|---|
| 8/22/2025 | Sold | $275,000-11.3%$131/sqft |
Source:  Stellar MLS #G5096606 Report a problem Stellar MLS #G5096606 Report a problem | ||
| 7/15/2025 | Pending sale | $310,000$148/sqft |
Source: Stellar MLS #G5096606 Report a problem | ||
| 5/3/2025 | Listed for sale | $310,000+936.8%$148/sqft |
Source: Stellar MLS #G5096606 Report a problem | ||
| 3/9/2011 | Sold | $29,900+3.1%$14/sqft |
Source: Public Record Report a problem | ||
| 5/4/2009 | Sold | $29,000$14/sqft |
Source: Public Record Report a problem | ||
Public tax history
| Year | Property taxes | Tax assessment |
|---|---|---|
| 2025 | $829 +3.6% | $85,550 +2.9% |
| 2024 | $800 +7.4% | $83,140 +3% |
| 2023 | $745 +4% | $80,720 +3% |
| 2022 | $716 +5.4% | $78,370 +3% |
| 2021 | $680 -1.7% | $76,093 +1.4% |
| 2020 | $692 -0.3% | $75,043 +2.3% |
| 2019 | $694 +3.5% | $73,356 +1.9% |
| 2018 | $670 | $71,989 +2.1% |
| 2017 | $670 +0.7% | $70,509 +2.1% |
| 2016 | $666 -0.9% | $69,059 +0.7% |
| 2015 | $672 -1.3% | $68,579 +0.8% |
| 2014 | $680 +5.3% | $68,035 +1.5% |
| 2013 | $646 +2.1% | $67,030 +1.7% |
| 2012 | $633 -6.9% | $65,910 +104.3% |
| 2011 | $680 -17.6% | $32,259 -16.5% |
| 2010 | $825 -16.4% | $38,633 -19.2% |
| 2009 | $987 +55.2% | $47,803 -14.4% |
| 2008 | $636 +3.5% | $55,828 +0.6% |
| 2007 | $614 +10% | $55,483 +8.2% |
| 2006 | $558 +14.9% | $51,271 +13.6% |
| 2005 | $486 +27.1% | $45,144 |
| 2004 | $382 +2% | -- |
| 2003 | $375 +6% | $42,786 +4.6% |
| 2002 | $354 +14.4% | $40,923 +1.6% |
| 2001 | $309 +5.8% | $40,279 +3% |
| 2000 | $292 | $39,124 |
Find assessor info on the county website
Neighborhood: 32778
Nearby homes
- $165,0002 bd2 ba1k sqft1238 Elkhart Cir, Tavares, FL 32778Sold

- $143,0002 bd2 ba1.1k sqft1329 Nassau Cir, Tavares, FL 32778Off Market
- $129,7002 bd2 ba960 sqft1331 Nassau Cir, Tavares, FL 32778Off Market
- $145,0002 bd2 ba972 sqft1340 Elkhart Cir, Tavares, FL 32778Sold
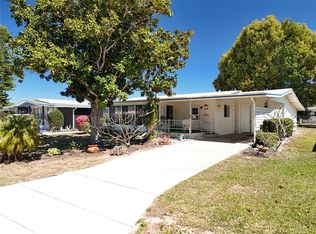
- $231,4002 bd2 ba1.8k sqft1234 Elkhart Cir, Tavares, FL 32778Off Market
- $130,0002 bd2 ba1.2k sqft1237 Elkhart Cir, Tavares, FL 32778Sold
- $124,7002 bd2 ba864 sqft1239 Elkhart Cir, Tavares, FL 32778Off Market
- $133,0002 bd2 ba1k sqft1227 Nassau Cir, Tavares, FL 32778Sold
Nearby schools
GreatSchools rating
- 5/10Tavares Elementary SchoolGrades: PK-5Distance: 0.2 mi
- 5/10Tavares Middle SchoolGrades: 6-8Distance: 3.2 mi
- 4/10Tavares High SchoolGrades: 9-12Distance: 0.6 mi
Schools provided by the listing agent
- Elementary: Tavares Elem
- Middle: Tavares Middle
- High: Tavares High
Source: Stellar MLS. This data may not be complete. We recommend contacting the local school district to confirm school assignments for this home.
Get a cash offer in 3 minutes
Find out how much your home could sell for in as little as 3 minutes with a no-obligation cash offer.
Estimated market value
$270,700
Get a cash offer in 3 minutes
Find out how much your home could sell for in as little as 3 minutes with a no-obligation cash offer.
Estimated market value
$270,700
- Florida
- Lake County
- Tavares
- 32778
- 1236 ELKHART CIRCLE
