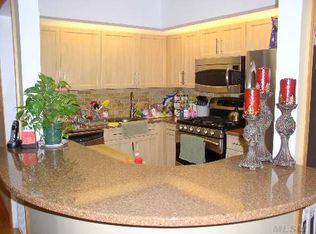
Ready to move in apartment with 3 bedrooms and 2 bathrooms in a gated community of Baybridge. Renovated kitchen with granite countertop, master bedroom ensuite, balcony and driveway. Health/gym club, 2 olympic size pools, tennis courts, 24 hours security, outstanding lifestyle., Additional information: Appearance:Mint,ExterioFeatures:Tennis,Interior Features:Lr/Dr
Sold for $850,000
$850,000
1236 Estates Lane #1146, Bayside, NY 11360
3beds
1,200sqft
Condominium, Residential
Built in 1985
-- sqft lot
$882,700 Zestimate®
$708/sqft
$3,615 Estimated rent
Home value
$882,700
$794,000 - $980,000
$3,615/mo
Zestimate® history
Owner options
List your home for rent
$3,615/mo
Rent Zestimate®
Find your next renter with Zillow Rental Manager. Plus, with online applications, you can quickly screen prospective tenants – for free.
$3,615/mo
Rent Zestimate®
Refinance and save
$5,798/mo
Est. payment
Refinancing to a lower rate could help reduce your monthly payments and save thousands over the life of the loan.
$5,798/mo
Est. payment
Explore your selling options
Work with a Zillow partner agent
Leverage their expertise and Zillow's premium Showcase listings to get your home seen by more buyers.
Get startedList with your own agent
Get your home in front of millions of buyers by listing it on Zillow.
Learn how to do itSell it yourself
Take full control of how buyers see your home on Zillow by listing For Sale by Owner (FSBO).
List your homeWhat's special
Zillow last checked:
Listing updated:
Listed by:
Marina M. Bernard 631-351-6000,
Island Advantage Realty LLC 631-351-6000
Bought with:
Young S. Choi, 10401239782
Tri State Han Mi Realty Inc
Source: OneKey® MLS as distributed by MLS GRID,MLS#: 805282
Facts & features
Interior
Bedrooms & bathrooms
- Bedrooms: 3
- Bathrooms: 2
- Full bathrooms: 2
Heating
- Baseboard, Hot Water
Cooling
- Electric
Appliances
- Included: Convection Oven, Dishwasher, Dryer, Exhaust Fan, Gas Cooktop, Gas Oven, Microwave, Refrigerator, Stainless Steel Appliance(s), Washer, Gas Water Heater
- Laundry: Washer/Dryer Hookup
Features
- Breakfast Bar, Chandelier, Crown Molding, Eat-in Kitchen, Formal Dining, Granite Counters, His and Hers Closets, Kitchen Island, Primary Bathroom, Open Kitchen, Pantry, Sauna, Storage
- Flooring: Hardwood
- Basement: Common,Finished,Full,Storage Space,Walk-Out Access
- Attic: None
- Has fireplace: No
Interior area
- Total structure area: 1,200
- Total interior livable area: 1,200 sqft
Property
Parking
- Total spaces: 1
- Parking features: Driveway
- Has uncovered spaces: Yes
Features
- Levels: One
- Exterior features: Basketball Court, Courtyard, Garden, Mailbox, Playground
- Pool features: Fenced, In Ground, Indoor, Outdoor Pool, Pool/Spa Combo
Lot
- Size: 8.03 Acres
- Features: Near Public Transit, Near School, Near Shops, Private, See Remarks
Details
- Parcel number: 058431146
- Special conditions: None
- Other equipment: Negotiable
Construction
Type & style
- Home type: Condo
- Property subtype: Condominium, Residential
Materials
- Brick
Condition
- Updated/Remodeled
- Year built: 1985
Utilities & green energy
- Sewer: Public Sewer
- Water: Public
- Utilities for property: Natural Gas Available, Sewer Available, Trash Collection Public
Community & HOA
Community
- Features: Clubhouse, Fitness Center, Gated, Other, Playground, Pool, Sidewalks
HOA
- Has HOA: Yes
- Amenities included: Basketball Court, Business Center, Clubhouse, Door Person, Fitness Center, Gated, Landscaping, Lounge, Maintenance, Parking, Playground, Pool, Receiving Room, Recreation Facilities, Sauna, Security, Snow Removal, Spa/Hot Tub, Tennis Court(s), Trash
- Services included: Common Area Maintenance, Maintenance Structure, Gas, Maintenance Grounds, Heat, Hot Water, Other, Pool Service
- HOA fee: $660 monthly
- HOA name: Baybridge
Location
- Region: Bayside
Financial & listing details
- Price per square foot: $708/sqft
- Tax assessed value: $38,540
- Annual tax amount: $7,740
- Date on market: 12/12/2024
- Cumulative days on market: 83 days
- Listing agreement: Exclusive Right To Sell
- Electric utility on property: Yes
Price history
| Date | Event | Price |
|---|---|---|
| 3/21/2025 | Sold | $850,000-5%$708/sqft |
Source:  OneKey® MLS as distributed by MLS GRID #805282 Report a problem OneKey® MLS as distributed by MLS GRID #805282 Report a problem | ||
| 3/9/2025 | Pending sale | $895,000$746/sqft |
Source: OneKey® MLS as distributed by MLS GRID #805282 Report a problem | ||
Public tax history
Tax history is unavailable.
Neighborhood: Bayside
Nearby homes
- $570,0002 bd2 ba700 sqft1234 Estates Ln, Flushing, NY 11360Sold
- $765,000-- bd-- ba1.1k sqft1234 Estates Ln, Bayside, NY 11360Sold
- $813,500-- bd-- ba1.1k sqft1234 Estates Ln, Flushing, NY 11360Off Market
- $---- bd-- ba-- sqft1234 Estates Ln #2, Bayside, NY 11360Off Market
- $692,3001 bd1 ba1.2k sqft1233 Estates Ln, Bayside, NY 11360Off Market
- $811,200-- bd-- ba1.1k sqft1233 Estates Ln, Bayside, NY 11360Off Market
- $850,700-- bd-- ba1.1k sqft1233 Estates Ln, Bayside, NY 11360Off Market
- $819,5002 bd2 ba1.2k sqft1233 Estates Ln, Bayside, NY 11360Off Market
- $530,0003 bd2 ba700 sqft1230 Estates Ln, Bayside, NY 11360Sold
Nearby schools
GreatSchools rating
- 9/10Ps 209 Clearview GardensGrades: PK-5Distance: 0.5 mi
- 8/10Jhs 194 William CarrGrades: 6-8Distance: 1.1 mi
- 6/10World Journalism Preparatory: A College Board SchoolGrades: 6-12Distance: 1.6 mi
Schools provided by the listing agent
- Elementary: Contact Agent
- Middle: Contact Agent
- High: Contact Agent
Source: OneKey® MLS as distributed by MLS GRID. This data may not be complete. We recommend contacting the local school district to confirm school assignments for this home.
Nearby cities
Nearby neighborhoods
Nearby zip codes
Other New York Topics
