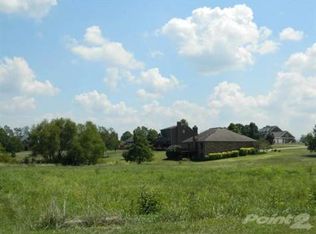
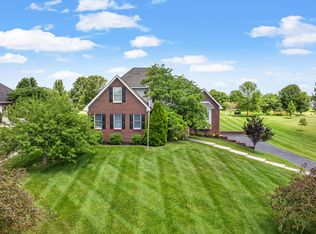
Custom designed split bedroom plan home featuring a hand cut limestone exterior. The foyer, formal living & dining rooms have 11.5 ft. ceilings. Family room has 15 ft. high tongue & grove ceiling w/painted beams. Covered porch/patio with stone columns, patio has custom wrought iron fence surround & can be accessed from family room. In addition to the formal dining & living rooms, the cook's kitchen features a large amount of hickory cabinetry with a spacious island bar & breakfast area. There is a wonderful laundry room & storage. Master bedroom en suite has separate marble shower, 2 vanities at adult height, cherry cabinetry, walk-in his -n- her's closets, plus room for a lounge to read or relax. Guest bath also features cherry cabinetry. Built-in cabinets & bookshelves in family & living rooms and 1 bedroom/office. Superb quality & thought went into this home from start to finish - come see for yourself!
This property is not currently displayed as for sale or rent on Zillow. This may be different from what's on other websites or public sources.