Wait 'til you see this GEM with a $5,000 Buyer Bonus! Snug at the end of the lane, on Oly's Eastside. This darling, on a shy HALF ACRE, is just beckoning for its new person that may be starting out--or wanting to downsize and simplify! Square footage can be deceiving, so come look for yourself! Updated floors (CONCRETE with epoxy finish!), updated counters, sinks, appliances, light fixtures, heaters. Newer roof and electrical panel. Large utility room with lots of storage, mudroom transition from garage to home. Single car garage and additional freshly graveled parking pad. Spaces can be so flexible! Office nook? Dining Nook? Add'l coat closet? Bedroom fits a queen size bed and Buyer to build in closet to your liking (photo is virtually staged.) Fresh epoxy counters, stainless fridge, stainless electric range on order (photo is virtually staged). Gaze out from the deck over your lush, PRIVATE yard and local family of deer! Mini-orchard? Garden of your DREAMS? Crawlspace, attic and garage have had full exclusion work and new insulation work done. Buyer Bonus, with full price offer, to be used for Buyer's choice of closing costs, repairs, closet, kitchen cupboard refreshing? Garden shed is appx 12 x 8. Garage has EV charger! Home on septic and community water system. Buyer to verify square footage.
Sold
Listed by: RE/MAX Advantage • Jessica C Liederbach
Bought with: RE/MAX Realty South
$372,500
1236 Frederick Lane NE, Olympia, WA 98506
1beds
730sqft
Single Family Residence
Built in 1940
0.42 Acres Lot
$371,300 Zestimate®
$510/sqft
$2,012 Estimated rent
Home value
$371,300
$345,000 - $397,000
$2,012/mo
Zestimate® history
Owner options
List your home for rent
$2,012/mo
Rent Zestimate®
Find your next renter with Zillow Rental Manager. Plus, with online applications, you can quickly screen prospective tenants – for free.
$2,012/mo
Rent Zestimate®
Refinance and save
$2,323/mo
Est. payment
Refinancing to a lower rate could help reduce your monthly payments and save thousands over the life of the loan.
$2,323/mo
Est. payment
Explore your selling options
Work with a Zillow partner agent
Leverage their expertise and Zillow's premium Showcase listings to get your home seen by more buyers.
Get startedList with your own agent
Get your home in front of millions of buyers by listing it on Zillow.
Learn how to do itSell it yourself
Take full control of how buyers see your home on Zillow by listing For Sale by Owner (FSBO).
List your homeWhat's special
Garage has ev chargerFreshly graveled parking padOffice nookSingle car garageLush private yardUpdated countersDining nook
Zillow last checked:
Listing updated:
Offers reviewed: Apr 15
Listed by:
Jessica C Liederbach,
RE/MAX Advantage
Bought with:
Erin McCready, 125399
RE/MAX Realty South
Source: NWMLS as distributed by MLS GRID,MLS#: 2505629
Facts & features
Interior
Bedrooms & bathrooms
- Bedrooms: 1
- Bathrooms: 1
- Full bathrooms: 1
- Main level bathrooms: 1
- Main level bedrooms: 1
Primary bedroom
- Level: Main
Bathroom full
- Level: Main
Entry hall
- Level: Main
Kitchen with eating space
- Level: Main
Living room
- Level: Main
Utility room
- Level: Main
Heating
- Baseboard, Wall Furnace, Electric
Cooling
- None
Appliances
- Included: Dryer, Refrigerator, Stove(s)/Range(s), Washer, Dryer(s), Refrigerator(s), Washer(s), Water Heater: Elec, Water Heater Location: Kitchen
Features
- Flooring: See Remarks
- Basement: None
- Has fireplace: No
Interior area
- Total structure area: 730
- Total interior livable area: 730 sqft
Property
Parking
- Total spaces: 1
- Parking features: Attached Garage
- Has attached garage: Yes
- Covered spaces: 1
Features
- Levels: One
- Stories: 1
- Entry location: Main
- Patio & porch: Vaulted Ceiling(s), Water Heater
- Has view: Yes
- View description: Territorial
Lot
- Size: 0.42 Acres
- Features: Dead End Street, Cable TV, Deck, Electric Car Charging
- Topography: Partial Slope
- Residential vegetation: Garden Space
Details
- Parcel number: 09440083000
- Special conditions: Standard
Construction
Type & style
- Home type: SingleFamily
- Architectural style: 1 Story
- Property subtype: Single Family Residence
Materials
- Wood Siding
- Foundation: Block
- Roof: Composition,Torch Down
Condition
- Year built: 1940
Utilities & green energy
- Electric: Company: PSE
- Sewer: Septic Tank, Company: Septic
- Water: Shared Well, Company: Halick Water Assoc
- Utilities for property: Xfinity, Xfinity
Community & HOA
Community
- Subdivision: Eastside Olympia
Location
- Region: Olympia
Financial & listing details
- Price per square foot: $510/sqft
- Tax assessed value: $247,700
- Annual tax amount: $2,755
- Offers reviewed: 04/15/2026
- Date on market: 5/27/2026
- Cumulative days on market: 56 days
- Listing terms: Conventional
- Inclusions: Dryer(s), Refrigerator(s), Stove(s)/Range(s), Washer(s)
Price history
| Date | Event | Price |
|---|---|---|
| 5/28/2026 | Sold | $372,500-4.2%$510/sqft |
Source:  NWMLS as distributed by MLS GRID #2505629 Report a problem NWMLS as distributed by MLS GRID #2505629 Report a problem | ||
| 5/11/2026 | Pending sale | $389,000$533/sqft |
Source: NWMLS as distributed by MLS GRID #2505629 Report a problem | ||
| 4/10/2026 | Listed for sale | $389,000+177.9%$533/sqft |
Source: NWMLS as distributed by MLS GRID #2505629 Report a problem | ||
| 7/29/2004 | Sold | $140,000+70.7%$192/sqft |
Source: NWMLS as distributed by MLS GRID #24082411 Report a problem | ||
| 8/7/2001 | Sold | $82,000$112/sqft |
Source: NWMLS as distributed by MLS GRID #21082201 Report a problem | ||
Public tax history
| Year | Property taxes | Tax assessment |
|---|---|---|
| 2024 | $2,649 +5.2% | $247,700 +5.4% |
| 2023 | $2,519 +15.9% | $235,000 +11% |
| 2022 | $2,173 +3% | $211,800 +22% |
| 2021 | $2,110 +7.4% | $173,600 +16.8% |
| 2020 | $1,965 +21.6% | $148,600 +14.6% |
| 2019 | $1,615 +5.9% | $129,700 +7.9% |
| 2018 | $1,526 +17.1% | $120,200 +18% |
| 2017 | $1,302 | $101,900 +6.6% |
| 2016 | $1,302 | $95,600 +3.4% |
| 2014 | $1,302 | $92,450 +2.8% |
| 2013 | -- | $89,950 |
| 2012 | $1,242 | -- |
| 2011 | -- | -- |
| 2010 | -- | -- |
| 2009 | $1,232 | -- |
| 2008 | -- | -- |
| 2007 | $1,246 -34.3% | -- |
| 2006 | $1,896 +56.1% | -- |
| 2005 | $1,214 | -- |
| 2004 | -- | -- |
| 2002 | -- | -- |
| 2001 | $839 -1% | $50,900 |
| 2000 | $848 | $50,900 |
Find assessor info on the county website
Neighborhood: 98506
Nearby homes
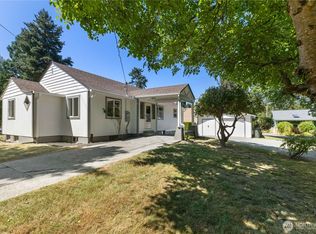
- $468,0002 bd1 ba1.7k sqft2024 12th Ave NE, Olympia, WA 98506Sold
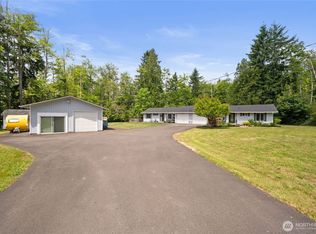
- $790,000-- bd-- ba2.1k sqft1315-1317 Edison St NE #A-B, Olympia, WA 98506Sold
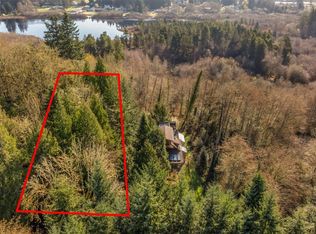
- $115,0000.68 Acres1506 Ann St NE, Olympia, WA 98506Sold
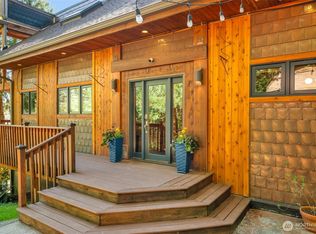
- $995,0003 bd3 ba3.9k sqft1438 Ann St NE, Olympia, WA 98506Sold
- $125,0000.99 Acres1518 Ann St NE, Olympia, WA 98506Sold
- $186,0000.99 Acres1524 Ann St NE, Olympia, WA 98506Sold
- $525,7004 bd3 ba1.6k sqft1633 Brightstar NE, Olympia, WA 98506Off Market
- $505,0003 bd2 ba1.3k sqft1714 Ann St NE, Olympia, WA 98506Sold
Nearby schools
GreatSchools rating
- 7/10Roosevelt Elementary SchoolGrades: K-5Distance: 0.6 mi
- 8/10Reeves Middle SchoolGrades: 6-8Distance: 1.1 mi
- 9/10Olympia High SchoolGrades: 9-12Distance: 2.7 mi
Schools provided by the listing agent
- Elementary: Roosevelt Elementary
- Middle: Reeves Mid
- High: Olympia High
Source: NWMLS as distributed by MLS GRID. This data may not be complete. We recommend contacting the local school district to confirm school assignments for this home.
Get a cash offer in 3 minutes
Find out how much your home could sell for in as little as 3 minutes with a no-obligation cash offer.
Estimated market value
$371,300
Get a cash offer in 3 minutes
Find out how much your home could sell for in as little as 3 minutes with a no-obligation cash offer.
Estimated market value
$371,300
- Washington
- Thurston County
- Olympia
- 98506
- 1236 Frederick Lane NE
Nearby cities
Nearby neighborhoods
Nearby zip codes
Other Olympia Topics
