Skip main navigation
For sale
  • Price cut: $9K (6/9)
    $299,900

    1236 Gabrielle Dr, Crestview, FL 32536

    3beds
    1,690sqft
    : 
    Loading
    Get pre-qualified
    Single Family Residence
    Built in 1994
    0.28 Acres Lot
    $299,200 Zestimate®
    $177/sqft
    $-- HOA

    What's special

    Attached garageNew roofQuartz countertopsContemporary fixtures and finishesStainless steel appliancesTile backsplashOver cabinet lighting
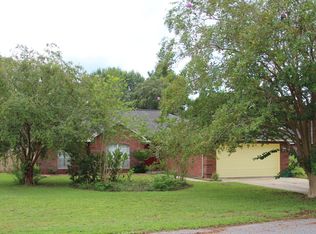
    Beautifully Renovated 1,690 Sq Ft Home South of Interstate 10 - Move-In Ready! Welcome to this stunning 3 bedroom, 2 bath home that perfectly blends modern upgrades with timeless charm. Recently renovated from top to bottom, this property is truly move-in ready and waiting for its next owner. Interior Highlights · Fully renovated kitchen with soft close cabinetry, over cabinet lighting, quartz countertops, tile backsplash and stainless steel appliances · Beautifully renovated bathrooms with new vanities and quartz countertops combined with contemporary fixtures and finishes · New LVP flooring throughout the home · Fresh interior and exterior paint in neutral, designer-inspired tones · All new interior and exterior doors · Updated lighting and hardware for a polished, modern feel · New water heater · New HVAC · Spacious open-concept living filled with natural light · Generously sized bedrooms with ample closet space · Flexible bonus space ideal for a home office or playroom · Outdoor Features · New roof · Private backyard perfect for entertaining or relaxing · Attached garage · This home offers the perfect combination of space, style, and peace of mind with its recent renovations. Whether you're hosting gatherings, working from home, or simply enjoying quiet evenings in, this property provides the comfort and functionality you've been looking for. Schedule your private showing today!
    128 days
    |
    288
    |
    26
    |

    Zillow last checked:

    Listing updated:

    Listed by:

    Matthew Gray 850-218-4284,

    Real Broker LLC

    Source: ECAOR,MLS#: 996958MLS Logo

    Loading...

      Facts & features

      Interior

      Bedrooms & bathrooms
      • Bedrooms: 3
      • Bathrooms: 2
      • Full bathrooms: 2
      Primary bedroom
      • Level: First
      • Area: 192 Square Feet
      • Dimensions: 16 x 12
      Bedroom
      • Level: First
      • Area: 132 Square Feet
      • Dimensions: 12 x 11
      Bedroom
      • Level: First
      • Area: 144 Square Feet
      • Dimensions: 12 x 12
      Primary bathroom
      • Level: First
      • Area: 99 Square Feet
      • Dimensions: 11 x 9
      Bathroom
      • Level: First
      • Area: 64 Square Feet
      • Dimensions: 8 x 8
      Breakfast room
      • Level: First
      • Area: 63 Square Feet
      • Dimensions: 7 x 9
      Dining room
      • Level: First
      • Area: 130 Square Feet
      • Dimensions: 13 x 10
      Foyer
      • Level: First
      • Area: 98 Square Feet
      • Dimensions: 14 x 7
      Kitchen
      • Level: First
      • Area: 176 Square Feet
      • Dimensions: 16 x 11
      Living room
      • Level: First
      • Area: 240 Square Feet
      • Dimensions: 16 x 15
      Heating
      • Central
      Cooling
      • Central Air
      Appliances
      • Included: Dishwasher, Disposal, Microwave, Refrigerator, Electric Water Heater
      Features
      • Vaulted Ceiling(s), Tray Ceiling(s), Newly Painted, Shelving
      • Flooring: Vinyl
      • Windows: Double Pane Windows
      • Attic: Pull Down Stairs
      • Has fireplace: Yes
      • Common walls with other units/homes: No Common Walls
      Interior area
      • Total structure area: 1,690
      • Total interior livable area: 1,690 sqft

      Property

      Parking
      • Total spaces: 2
      • Parking features: Garage Door Opener
      • Attached garage spaces: 2
      Features
      • Stories: 1
      • Patio & porch: Patio
      • Exterior features: Private Yard
      • Fencing: Privacy
      Lot
      • Size: 0.28 Acres
      • Dimensions: 87.23 x 140
      • Features: Interior Lot, Level
      Details
      • Parcel number: 303N23056L00000130
      • Zoning description: Resid Single Family

      Construction

      Type & style
      • Home type: SingleFamily
      • Architectural style: Ranch
      • Property subtype: Single Family Residence
      Materials
      • Brick Front, Vinyl Siding, Trim Vinyl
      • Foundation: Slab
      • Roof: Composition
      Condition
      • Construction Complete
      • New construction: No
      • Year built: 1994

      Utilities & green energy

      • Sewer: Septic Tank
      • Water: Public
      Green energy
      • Energy efficient items: Doors

      Community & HOA

      Community
      • Security: Smoke Detector(s)
      • Subdivision: COUNTRYVIEW ESTATES 4TH ADDN PH 3
      Location
      • Region: Crestview

      Financial & listing details

      • Price per square foot: $177/sqft
      • Tax assessed value: $193,176
      • Annual tax amount: $2,994
      • Date on market: 3/5/2026
      • Road surface type: Paved

        Estimated market value

        $299,200

        $284,000 - $314,000

        $1,878/mo

        Price history

        DateEventPrice
        6/9/2026Price change$299,900-2.9%$177/sqft
        Source: ECAOR #996958 Report a problem
        5/23/2026Price change$308,900-0.3%$183/sqft
        Source: ECAOR #996958 Report a problem
        5/6/2026Price change$309,900-3.1%$183/sqft
        Source: ECAOR #996958 Report a problem
        4/4/2026Price change$319,900-3%$189/sqft
        Source: ECAOR #996958 Report a problem
        3/24/2026Price change$329,900-2.9%$195/sqft
        Source: ECAOR #996958 Report a problem
        3/5/2026Listed for sale$339,900+172.1%$201/sqft
        Source: ECAOR #996958 Report a problem
        11/10/2011Sold$124,900$74/sqft
        Source: Public Record Report a problem
        8/6/2011Price change$124,900+66.3%$74/sqft
        Source: Keller Williams Realty- Emerald Coast #562201 Report a problem
        8/4/2011Listed for sale--
        Source: foreclosure.com Report a problem
        7/5/2011Sold$75,100-28.5%$44/sqft
        Source: Public Record Report a problem
        7/1/2011Listed for sale--
        Source: isNowListed.com Report a problem
        6/4/2003Sold$105,000+25%$62/sqft
        Source: Public Record Report a problem
        4/11/1997Sold$84,000$50/sqft
        Source: Agent Provided Report a problem

        Public tax history

        YearProperty taxesTax assessment
        2024$3,087 +2.9%$193,176 -3.6%
        2023$2,999 +7.9%$200,450 +6.4%
        2022$2,781 +13%$188,478 +28.3%
        2021$2,460 +8.4%$146,861 +9%
        2020$2,270 +6.2%$134,764 +7.3%
        2019$2,138 +2.8%$125,645 +3.7%
        2018$2,080 $121,123 +6.3%
        2017$2,080 +4.9%$113,923 +2.9%
        2016$1,982 +3.3%$110,747 +4.2%
        2015$1,918 +2%$106,317 +0.6%
        2014$1,881 $105,678 -1.6%
        2013-- $107,374 -0.1%
        2012-- $107,518 -4%
        2011-- $111,956 -3.5%
        2010-- $115,990 +5.6%
        2009-- $109,883 +0.1%
        2008-- $109,773 +3%
        2007-- $106,576 +2.5%
        2006-- $103,977 +3%
        2005-- $100,949 +22.9%
        2004-- $82,141 +7.3%
        2003-- $76,543 +4.3%
        2002-- $73,406 +1.7%
        2001-- $72,213
        Find assessor info on the county website

        Monthly payment

        Est. payment

        Payment breakdown

        Explore the cost of this home by adjusting the details. Changes won't be saved.
        All calculations are estimates and provided by Zillow, Inc. for informational purposes only. Actual amounts may vary.
        HOA fees may include property taxes on listings classified as Co-Ops. Contact the listing agent and/or owner for fee details.
        Mortgage interest rates are dependent on a number of factors, including credit score, down payment, and repayment length. Interest rate data provided by Zillow Group Marketplace, Inc. as of 1/1/1970 from various mortgage lenders with which we have lead or other similar arrangements; the Estimated Payment is an average of those rates.
        See how much you could borrow to make a competitive offer.

        Climate risks

        Neighborhood: 32536

        Getting around

        1 / 100
        Car-Dependent
        16 / 100
        Somewhat Bikeable

        Nearby schools

        GreatSchools rating
        Schools provided by the listing agent
        • Elementary: Antioch
        • Middle: Shoal River
        • High: Crestview

        Source: ECAOR. This data may not be complete. We recommend contacting the local school district to confirm school assignments for this home.

        A local agent can set up tours, give advice and negotiate with sellers.

        Browse local experts

        Similar homes