Welcome to Hacienda Del Sol! This stunning brick and stone home boasts incredible curb appeal and is designed for modern living with four spacious bedrooms and an inviting open floor plan. You'll love the many updates throughout, featuring stainless steel appliances, elegant granite countertops, new 4 ton air handler and so much more! The large kitchen is a chef’s dream, complete with a central island and ample countertop and cabinet space. The primary suite offers a tranquil retreat with a separate tub and shower, two generous walk-in closets, and double vanities for added convenience.
Sold
Price Unknown
1236 Galicia Ln, Dallas, TX 75217
4beds
2,205sqft
Single Family Residence
Built in 2014
5,758 Square Feet Lot
$296,200 Zestimate®
$--/sqft
$2,422 Estimated rent
Home value
$296,200
$267,000 - $329,000
$2,422/mo
Zestimate® history
Owner options
List your home for rent
$2,422/mo
Rent Zestimate®
Find your next renter with Zillow Rental Manager. Plus, with online applications, you can quickly screen prospective tenants – for free.
$2,422/mo
Rent Zestimate®
Refinance and save
$303/mo
Est. payment
Refinancing to a lower rate could help reduce your monthly payments and save thousands over the life of the loan.
$303/mo
Est. payment
Explore your selling options
Work with a Zillow partner agent
Leverage their expertise and Zillow's premium Showcase listings to get your home seen by more buyers.
Get startedList with your own agent
Get your home in front of millions of buyers by listing it on Zillow.
Learn how to do itSell it yourself
Take full control of how buyers see your home on Zillow by listing For Sale by Owner (FSBO).
List your homeWhat's special
Open floor planStainless steel appliancesIncredible curb appealElegant granite countertopsCentral islandGenerous walk-in closetsLarge kitchen
Zillow last checked:
Listing updated:
Listed by:
Ken Bennett 0510706 469-364-9898,
Summit Residential Services, L 469-364-9898
Bought with:
Noahmi Parra
Jason Mitchell Real Estate
Source: NTREIS,MLS#: 20872719
Facts & features
Interior
Bedrooms & bathrooms
- Bedrooms: 4
- Bathrooms: 2
- Full bathrooms: 2
Primary bedroom
- Level: First
- Dimensions: 1 x 1
Bedroom
- Level: First
- Dimensions: 1 x 1
Bedroom
- Level: First
- Dimensions: 1 x 1
Bedroom
- Level: First
- Dimensions: 1 x 1
Living room
- Level: First
- Dimensions: 1 x 1
Heating
- Central
Cooling
- Central Air, Ceiling Fan(s)
Appliances
- Included: Dishwasher, Electric Range, Microwave
- Laundry: Washer Hookup, Electric Dryer Hookup
Features
- Decorative/Designer Lighting Fixtures, Double Vanity, Eat-in Kitchen, Granite Counters, Kitchen Island
- Flooring: Carpet, Ceramic Tile, Luxury Vinyl Plank
- Has basement: No
- Number of fireplaces: 1
- Fireplace features: Living Room
Interior area
- Total interior livable area: 2,205 sqft
Property
Parking
- Total spaces: 2
- Parking features: Garage Faces Front
- Attached garage spaces: 2
Features
- Levels: One
- Stories: 1
- Patio & porch: Front Porch, Patio
- Pool features: None
- Fencing: Wood
Lot
- Size: 5,758 Square Feet
- Features: Interior Lot, Landscaped
Details
- Parcel number: 007846000B0140000
Construction
Type & style
- Home type: SingleFamily
- Architectural style: Traditional,Detached
- Property subtype: Single Family Residence
Materials
- Brick, Rock, Stone
- Foundation: Slab
- Roof: Composition
Condition
- Year built: 2014
Utilities & green energy
- Sewer: Public Sewer
- Water: Public
- Utilities for property: Electricity Connected, Sewer Available, Water Available
Community & HOA
Community
- Subdivision: Hacienda Del Sol Ph I
HOA
- Has HOA: Yes
- Services included: Association Management
- HOA fee: $303 annually
- HOA name: Hacienda Del Sol
- HOA phone: 972-920-5474
Location
- Region: Dallas
Financial & listing details
- Tax assessed value: $371,280
- Annual tax amount: $6,507
- Date on market: 3/17/2025
- Cumulative days on market: 6 days
- Listing terms: Cash,Conventional,FHA,VA Loan
- Electric utility on property: Yes
Price history
| Date | Event | Price |
|---|---|---|
| 5/1/2025 | Sold | -- |
Source: NTREIS #20872719 Report a problem | ||
| 4/28/2025 | Pending sale | $295,000$134/sqft |
Source: NTREIS #20872719 Report a problem | ||
| 3/22/2025 | Contingent | $295,000$134/sqft |
Source: NTREIS #20872719 Report a problem | ||
| 3/17/2025 | Listed for sale | $295,000+64%$134/sqft |
Source: NTREIS #20872719 Report a problem | ||
| 8/26/2015 | Listing removed | $179,900$82/sqft |
Source: Builders Realty #13084069 Report a problem | ||
| 4/28/2015 | Pending sale | $179,900$82/sqft |
Source: Builders Realty #13084069 Report a problem | ||
| 4/23/2015 | Price change | $179,900+4%$82/sqft |
Source: Builders Realty #13084069 Report a problem | ||
| 3/27/2015 | Pending sale | $172,900$78/sqft |
Source: Builders Realty #13084069 Report a problem | ||
| 1/28/2015 | Listed for sale | $172,900$78/sqft |
Source: Builders Realty #13084069 Report a problem | ||
Public tax history
| Year | Property taxes | Tax assessment |
|---|---|---|
| 2025 | $8,267 +27% | $371,280 +27.5% |
| 2024 | $6,508 -2.6% | $291,160 |
| 2023 | $6,681 -8.6% | $291,160 |
| 2022 | $7,309 +23.7% | $291,160 +30% |
| 2021 | $5,910 +6.3% | $224,030 +9.3% |
| 2020 | $5,561 -0.8% | $205,000 |
| 2019 | $5,604 -3.9% | $205,000 |
| 2018 | $5,833 +19.1% | $205,000 +13.8% |
| 2017 | $4,897 0% | $180,070 |
| 2016 | $4,897 +3470.3% | $180,070 +222.6% |
| 2015 | $137 | $55,820 +1016.4% |
| 2014 | $137 | $5,000 |
| 2013 | -- | -- |
| 2012 | -- | -- |
| 2011 | -- | -- |
| 2010 | -- | -- |
| 2009 | -- | -- |
| 2008 | -- | -- |
| 2007 | -- | -- |
Find assessor info on the county website
Neighborhood: Rylie
Nearby homes
- $265,2004 bd2 ba1.7k sqft1240 Galicia Ln, Dallas, TX 75217Off Market
- $279,9004 bd2 ba1.9k sqft1232 Galicia Ln, Dallas, TX 75217Off Market
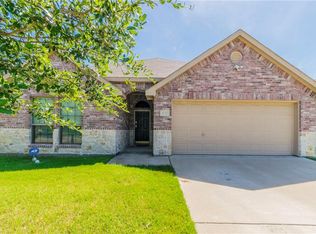
- $213,0003 bd2 ba1.3k sqft1244 Galicia Ln, Dallas, TX 75217Off Market
- $212,6003 bd2 ba1.3k sqft1228 Galicia Ln, Dallas, TX 75217Off Market
- $231,7003 bd2 ba1.4k sqft1231 La Rioja Dr, Dallas, TX 75217Off Market
- $218,6003 bd2 ba1.3k sqft1235 La Rioja Dr, Dallas, TX 75217Off Market
- $224,2003 bd2 ba1.2k sqft1227 La Rioja Dr, Dallas, TX 75217Off Market
- $212,6003 bd2 ba1.3k sqft1224 Galicia Ln, Dallas, TX 75217Off Market
Nearby schools
GreatSchools rating
- 6/10Nancy Moseley Elementary SchoolGrades: PK-5Distance: 1.5 mi
- 5/10Balch Springs Middle SchoolGrades: 6-9Distance: 2.9 mi
- 2/10H Grady Spruce High SchoolGrades: 9-12Distance: 1.5 mi
Schools provided by the listing agent
- Elementary: Adamsjohnq
- Middle: Comstock
- High: Spruce
- District: Dallas ISD
Source: NTREIS. This data may not be complete. We recommend contacting the local school district to confirm school assignments for this home.
Get a cash offer in 3 minutes
Find out how much your home could sell for in as little as 3 minutes with a no-obligation cash offer.
Estimated market value
$296,200
Get a cash offer in 3 minutes
Find out how much your home could sell for in as little as 3 minutes with a no-obligation cash offer.
Estimated market value
$296,200
- Texas
- Dallas County
- Dallas
- 75217
- Rylie
- 1236 Galicia Ln
