Skip main navigation
Closed
  • Listed by: RE/MAX Results • Dennis Hayden • Contact: 314-267-4330
    Bought with: Realty Executives of St. Louis
    $152,800

    1236 Garden Circle Dr APT O, Saint Louis, MO 63125

    2beds
    --sqft
    Condominium
    Built in 2007
    -- sqft lot
    $152,800 Zestimate®
    $--/sqft
    $1,499 Estimated rent

    Home value

    $152,800

    $138,000 - $170,000

    $1,499/mo

    Zestimate® history
    Loading
    Loading...

    Owner options

    List your home for rent

    $1,499/mo

    Rent Zestimate®

    Find your next renter with Zillow Rental Manager. Plus, with online applications, you can quickly screen prospective tenants – for free.

    Learn more

    $1,499/mo

    Rent Zestimate®

    Refinance and save

    $1,044/mo

    Est. payment

    Refinancing to a lower rate could help reduce your monthly payments and save thousands over the life of the loan.

    See today's rates

    $1,044/mo

    Est. payment

    Explore your selling options

    Work with a Zillow partner agent

    Leverage their expertise and Zillow's premium Showcase listings to get your home seen by more buyers.

    Get started

    List with your own agent

    Get your home in front of millions of buyers by listing it on Zillow.

    Learn how to do it

    Sell it yourself

    Take full control of how buyers see your home on Zillow by listing For Sale by Owner (FSBO).

    List your home

    What's special

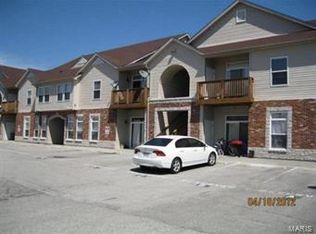
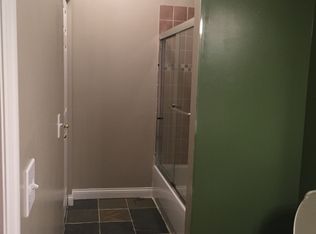
    Superb upper level, end unit condo! Only 8 years old! This open floor plan garden condo will Wow you when entering as it's very inviting for entertaining with the combined living room, dining room and kitchen combo. You'll love the spacious living room with slider and overhead skylight that leads to the private balcony; spacious kitchen with slate tile flooring, plenty of counter space, breakfast bar, stainless appliances, and built-in microwave with range hood; large bathroom with slate tile flooring and ceramic tile tub surround with mosaic accent; private laundry; tilt-in windows; 6 panel doors; assigned parking; and elevator. This listing is a short sale and waiting for bank approval. Property to be sold AS-IS. Cash or conventional buyers only. A pre-approval/proof of funds letter must accompany offer. Processing of the short sale may take as long as 60-150 days. Please ask your Agent about the Buyer Fee Agreement that must be signed to cover a portion of the short sale processing. SpecialListingConditions: Short Sale Location: Upper Level

    This property is not currently displayed as for sale or rent on Zillow. This may be different from what's on other websites or public sources.

    Zillow last checked:

    Listing updated:

    Listed by:

    Dennis Hayden 314-267-4330,

    RE/MAX Results

    Bought with:

    Angie M Hummel, 2003027056

    Realty Executives of St. Louis

    Source: MARIS,MLS#: 15065719MLS LogoOriginating MLS: St. Louis Association of REALTORS

    Facts & features

    Interior

    Bedrooms & bathrooms
    • Bedrooms: 2
    • Bathrooms: 1
    • Full bathrooms: 1
    • Main level bathrooms: 1
    • Main level bedrooms: 2
    Primary bedroom
    • Features: Floor Covering: Carpeting
    • Level: Main
    • Area: 120
    • Dimensions: 12x10
    Bedroom
    • Features: Floor Covering: Carpeting
    • Level: Main
    • Area: 81
    • Dimensions: 9x9
    Dining room
    • Features: Floor Covering: Carpeting
    • Level: Main
    • Area: 81
    • Dimensions: 9x9
    Kitchen
    • Features: Floor Covering: Ceramic Tile
    • Level: Main
    • Area: 81
    • Dimensions: 9x9
    Living room
    • Features: Floor Covering: Carpeting
    • Level: Main
    • Area: 156
    • Dimensions: 13x12
    Heating
    • Electric, Forced Air
    Cooling
    • Ceiling Fan(s), Central Air, Electric
    Appliances
    • Included: Electric Water Heater, Dishwasher, Disposal, Microwave, Electric Range, Electric Oven
    • Laundry: Washer Hookup
    Features
    • Elevator, Open Floorplan, Separate Dining, Breakfast Bar
    • Flooring: Carpet
    • Doors: Panel Door(s), Sliding Doors
    • Basement: None
    • Has fireplace: No
    • Fireplace features: None

    Property

    Parking
    • Parking features: Assigned, Guest
    Features
    • Levels: Two
    Lot
    • Size: 2,570 Square Feet
    Details
    • Parcel number: 28H424158
    • Special conditions: Short Sale

    Construction

    Type & style
    • Home type: Condo
    • Architectural style: Traditional,Ranch/2 story,Other
    • Property subtype: Condominium
    Materials
    • Brick Veneer, Vinyl Siding
    Condition
    • Year built: 2007

    Utilities & green energy

    • Sewer: Public Sewer
    • Water: Public

    Community & HOA

    Community
    • Subdivision: Gardens At South Oaks Condo
    HOA
    • Services included: Insurance, Maintenance Grounds, Sewer, Snow Removal, Trash, Water
    • HOA fee: $153 monthly
    Location
    • Region: Saint Louis

    Financial & listing details

    • Annual tax amount: $993
    • Date on market: 12/3/2015
    • Cumulative days on market: 174 days
    • Listing terms: Cash,Conventional
    • Ownership: Private

    Price history

    DateEventPrice
    6/30/2016Sold--
    Source: MARIS #15065719 Report a problem

    Public tax history

    Tax history is unavailable.

    Neighborhood: 63125

    Nearby schools

    GreatSchools rating
    Schools provided by the listing agent
    • Elementary: Forder Elem.
    • Middle: Margaret Buerkle Middle
    • High: Mehlville High School

    Source: MARIS. This data may not be complete. We recommend contacting the local school district to confirm school assignments for this home.

    Get a cash offer in 3 minutes
    Find out how much your home could sell for in as little as 3 minutes with a no-obligation cash offer.
    Estimated market value
    $152,800
    Get a cash offer in 3 minutes
    Find out how much your home could sell for in as little as 3 minutes with a no-obligation cash offer.
    Estimated market value
    $152,800