Skip main navigation
Closed
  • $1,225,000

    1236 Heatherfield Ln, Glenview, IL 60025

    5beds
    --sqft
    Single Family Residence
    Built in 2001
    9,583.2 Square Feet Lot
    $1,397,600 Zestimate®
    $--/sqft
    $5,740 Estimated rent

    Home value

    $1,397,600

    $1.33M - $1.47M

    $5,740/mo

    Zestimate® history
    Loading
    Loading...

    Owner options

    List your home for rent

    $5,740/mo

    Rent Zestimate®

    Find your next renter with Zillow Rental Manager. Plus, with online applications, you can quickly screen prospective tenants – for free.

    Learn more

    $5,740/mo

    Rent Zestimate®

    Refinance and save

    $8,762/mo

    Est. payment

    Refinancing to a lower rate could help reduce your monthly payments and save thousands over the life of the loan.

    See today's rates

    $8,762/mo

    Est. payment

    Explore your selling options

    Work with a Zillow partner agent

    Leverage their expertise and Zillow's premium Showcase listings to get your home seen by more buyers.

    Get started

    List with your own agent

    Get your home in front of millions of buyers by listing it on Zillow.

    Learn how to do it

    Sell it yourself

    Take full control of how buyers see your home on Zillow by listing For Sale by Owner (FSBO).

    List your home

    What's special

    Wood burning fireplaceXl recreation areaDramatic high ceilingFull sized lower levelOffice deskMature treesSpacious kitchen
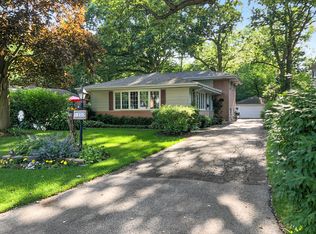
    Walk through the house with the 3d tour here or use virtual tour for latest photos Stunning East Glenview red brick colonial with Wilmette schools boasts 5 bedrooms, 4.1 baths plus an inviting fenced backyard with deck, patio & dog run. Step inside and the foyer welcomes you with natural light from a skylight. This 2001 built home with hardwood floors throughout offers a refined and sophisticated look. The gourmet kitchen is well organized with rich cherry wood cabinetry, decorative built-ins, a center granite island, an undermount sink + a separate prep sink, SubZero refrigerator, Thermador double ovens, 5 burner gas stove with professional exhaust fan plus a convenient workstation. This spacious kitchen includes a walk-in pantry & an office desk for added convenience. The family room opens to the kitchen and eating area for a flowing entertainment layout. Relax around the wood burning fireplace surrounded by beautiful built-ins in this large room bathed in afternoon sunshine with its wall of windows. Sliding glass doors open to a breathtaking view of the yard. With mature trees that provide shade and privacy, the backyard deck and patio offer an excellent spot for outdoor dining, gathering or entertaining guests. The 1st floor also features a living room, powder room &a separate dining room offering a chair rail, hardwood inlays, and custom chandelier. A large mudroom with side-by-side washer/dryer connect to the spacious 2 car attached garage. Upstairs is the primary bedroom retreat. This XL sized bedroom offers a tray ceiling, natural light in the spacious walk-in closet and a spa-like bath with skylight, walk-in shower, whirlpool tub, double sink vanities plus storage space. The 2nd level features a bright & wide open hallway with side landing plus 3 more bedrooms. Beds #2 & #3 are large, overlook the gorgeous yard and share the hall 3rd bath with a dramatic high ceiling + skylight. Bed #4 has its own ensuite bath with a vaulted ceiling. Expand your living space with the full sized lower level with 9 ft ceilings. The fully finished basement features a XL recreation area, 5th bedroom with ensuite bath, a wall of built-in bookcases & cabinetry plus a big walk-in closet to add more storage. This beautiful home is situated in the award-winning New Trier High School district 203 with Avoca Elementary School & playground less than 2 blks away. Conveniently located near the forest preserve, bike & walking paths, parks, Edens Plaza & Westfield Old Orchard shopping, plus I-94 Expressway. Don't miss this gem with lower Glenview taxes!

    Zillow last checked:

    Listing updated:

    Listing courtesy of:

    Gayle Stellas, ABR 847-724-1855,

    Baird & Warner

    Bought with:

    Ancuta Mutul

    City Habitat Realty LLC

    Source: MRED as distributed by MLS GRID,MLS#: 12025416MLS Logo

    Facts & features

    Interior

    Bedrooms & bathrooms
    • Bedrooms: 5
    • Bathrooms: 5
    • Full bathrooms: 4
    • 1/2 bathrooms: 1
    Primary bedroom
    • Features: Flooring (Carpet), Bathroom (Full, Double Sink, Tub & Separate Shwr)
    • Level: Second
    • Area: 288 Square Feet
    • Dimensions: 18X16
    Bedroom 2
    • Features: Flooring (Carpet)
    • Level: Second
    • Area: 169 Square Feet
    • Dimensions: 13X13
    Bedroom 3
    • Features: Flooring (Carpet)
    • Level: Second
    • Area: 182 Square Feet
    • Dimensions: 14X13
    Bedroom 4
    • Features: Flooring (Carpet)
    • Level: Second
    • Area: 165 Square Feet
    • Dimensions: 15X11
    Bedroom 5
    • Features: Flooring (Carpet)
    • Level: Basement
    • Area: 182 Square Feet
    • Dimensions: 13X14
    Dining room
    • Features: Flooring (Hardwood)
    • Level: Main
    • Area: 196 Square Feet
    • Dimensions: 14X14
    Kitchen
    • Features: Kitchen (Eating Area-Table Space, Island, Pantry-Walk-in), Flooring (Hardwood)
    • Level: Main
    • Area: 252 Square Feet
    • Dimensions: 21X12
    Living room
    • Features: Flooring (Hardwood)
    • Level: Main
    • Area: 408 Square Feet
    • Dimensions: 24X17
    Mud room
    • Features: Flooring (Hardwood)
    • Level: Main
    • Area: 342 Square Feet
    • Dimensions: 18X19
    Pantry
    • Features: Flooring (Hardwood)
    • Level: Main
    • Area: 12 Square Feet
    • Dimensions: 3X4
    Recreation room
    • Features: Flooring (Carpet)
    • Level: Basement
    • Area: 870 Square Feet
    • Dimensions: 29X30
    Sitting room
    • Features: Flooring (Hardwood)
    • Level: Main
    • Area: 210 Square Feet
    • Dimensions: 15X14
    Storage
    • Features: Flooring (Carpet)
    • Level: Basement
    • Area: 63 Square Feet
    • Dimensions: 9X7
    Walk in closet
    • Features: Flooring (Carpet)
    • Level: Second
    • Area: 105 Square Feet
    • Dimensions: 15X7
    Heating
    • Natural Gas, Forced Air
    Cooling
    • Central Air
    Appliances
    • Included: Double Oven, Microwave, Dishwasher, Refrigerator, Washer, Dryer, Disposal
    • Laundry: Main Level, Laundry Closet
    Features
    • Walk-In Closet(s), Separate Dining Room
    • Flooring: Hardwood
    • Windows: Skylight(s)
    • Basement: Finished,Rec/Family Area,Sleeping Area,Storage Space,Full
    • Number of fireplaces: 1
    • Fireplace features: Wood Burning, Family Room
    Interior area
    • Total structure area: 0

    Property

    Parking
    • Total spaces: 2
    • Parking features: Asphalt, Garage Door Opener, Garage, On Site, Garage Owned, Attached
    • Attached garage spaces: 2
    • Has uncovered spaces: Yes
    Accessibility
    • Accessibility features: No Disability Access
    Features
    • Stories: 2
    • Exterior features: Dog Run
    • Fencing: Fenced
    Lot
    • Size: 9,583 sqft
    • Features: Landscaped, Wooded, Mature Trees, Backs to Open Grnd, Backs to Trees/Woods
    Details
    • Additional structures: Kennel/Dog Run
    • Parcel number: 05311110310000
    • Special conditions: List Broker Must Accompany

    Construction

    Type & style
    • Home type: SingleFamily
    • Architectural style: Colonial
    • Property subtype: Single Family Residence
    Materials
    • Brick
    • Foundation: Concrete Perimeter
    • Roof: Asphalt
    Condition
    • New construction: No
    • Year built: 2001

    Utilities & green energy

    • Electric: Circuit Breakers
    • Sewer: Public Sewer
    • Water: Lake Michigan

    Community & neighborhood

    Community
    • Community features: Curbs, Sidewalks, Street Lights, Street Paved
    Location
    • Region: Glenview

    HOA & financial

    HOA
    • Services included: None

    Other

    Other facts
    • Listing terms: Conventional
    • Ownership: Fee Simple

    Price history

    DateEventPrice
    6/25/2024Sold$1,225,000+2.3%
    Source: MRED as distributed by MLS GRID #12025416 Report a problem
    6/19/2024Pending sale$1,198,000
    Source: MRED as distributed by MLS GRID #12025416 Report a problem
    5/2/2024Contingent$1,198,000
    Source: MRED as distributed by MLS GRID #12025416 Report a problem
    4/26/2024Listed for sale$1,198,000+53.6%
    Source: MRED as distributed by MLS GRID #12025416 Report a problem
    11/13/2002Sold$780,000+11.9%
    Source: Public Record Report a problem
    8/11/2000Sold$697,000+190.4%
    Source: Public Record Report a problem
    9/22/1999Sold$240,000
    Source: Public Record Report a problem

    Public tax history

    YearProperty taxesTax assessment
    2024-- $75,930 +0%
    2023$15,912 +4.6%$75,929
    2022$15,219 +11.2%$75,929 +27.2%
    2021$13,691 +2.2%$59,706
    2020$13,401 +2.4%$59,706 -9%
    2019$13,093 +7.8%$65,612 +13.9%
    2018$12,141 -13.8%$57,630 -15.4%
    2017$14,086 +4.4%$68,130
    2016$13,493 +8%$68,130 +19.2%
    2015$12,494 +2%$57,143
    2014$12,244 -3%$57,143 -7%
    2013$12,623 -10.2%$61,451 -16.2%
    2012$14,057 +9.4%$73,313
    2011$12,854 +3.5%$73,313
    2010$12,424 -0.6%$73,313 -11.3%
    2009$12,501 +9%$82,655 -5%
    2008$11,469 +11.5%$87,006
    2007$10,287 +12.4%$87,006 +34.7%
    2006$9,149 +0.7%$64,610
    2005$9,083 +3.2%$64,610
    2004$8,803 +11.8%$64,610 +32.2%
    2003$7,873 -1.2%$48,888
    2002$7,971 +78.3%$48,888
    2001$4,472 +16%$48,888 +90.1%
    2000$3,854 $25,723
    1999$3,854 $25,723

    Find assessor info on the county website

    Neighborhood: 60025

    Nearby schools

    GreatSchools rating
    Schools provided by the listing agent
    • Elementary: Avoca West Elementary School
    • Middle: Marie Murphy School
    • High: New Trier Twp H.S. Northfield/Wi
    • District: 37

    Source: MRED as distributed by MLS GRID. This data may not be complete. We recommend contacting the local school district to confirm school assignments for this home.

    Get a cash offer in 3 minutes
    Find out how much your home could sell for in as little as 3 minutes with a no-obligation cash offer.
    Estimated market value
    $1,397,600
    Get a cash offer in 3 minutes
    Find out how much your home could sell for in as little as 3 minutes with a no-obligation cash offer.
    Estimated market value
    $1,397,600