Skip main navigation
Closed
  • $740,000

    1236 Highway 35 N, Hudson, WI 54016

    3beds
    2,609sqft
    Single Family Residence
    Built in 1986
    10.53 Acres Lot
    $-- Zestimate®
    $284/sqft
    $3,200 Estimated rent

    Home value

    Not available

    Estimated sales range

    Not available

    $3,200/mo

    Zestimate® history
    Loading
    Loading...

    Owner options

    List your home for rent

    $3,200/mo

    Rent Zestimate®

    Find your next renter with Zillow Rental Manager. Plus, with online applications, you can quickly screen prospective tenants – for free.

    Learn more

    $3,200/mo

    Rent Zestimate®

    Refinance and save

    $4,622/mo

    Est. payment

    Refinancing to a lower rate could help reduce your monthly payments and save thousands over the life of the loan.

    See today's rates

    $4,622/mo

    Est. payment

    Explore your selling options

    Work with a Zillow partner agent

    Leverage their expertise and Zillow's premium Showcase listings to get your home seen by more buyers.

    Get started

    List with your own agent

    Get your home in front of millions of buyers by listing it on Zillow.

    Learn how to do it

    Sell it yourself

    Take full control of how buyers see your home on Zillow by listing For Sale by Owner (FSBO).

    List your home

    What's special

    Screened-in porchCharming gazeboProfessional landscaping
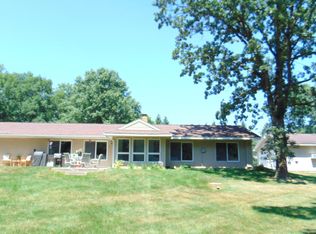
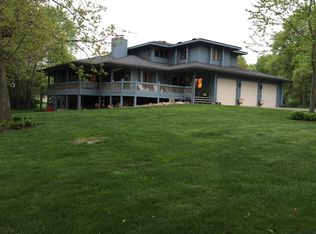
    Set back amongst the trees on 10 gorgeous acres close to downtown Hudson and Stillwater, your very own private sanctuary awaits. This distinctive home has been thoughtfully remodeled with tasteful updates from top to bottom over the years. Outside, it’s easy to take full advantage of the surrounding beauty with so many fun spaces to enjoy on the property. The ultimate in-ground floating saltwater pool is a perfect spot to lounge and cool off on hot summer days while the screened-in porch and charming gazebo offer spots to enjoy the outdoors protected from the elements. Delight in your morning cup of coffee or evening glass of wine as you take in the views from the amazing 3-sided wrap around deck. Lovely details of character fill the entire property from the matching red buildings and drive through garage with an upper loft/workshop to the well-kept chicken coop and professional landscaping with boulder wall accents. Don’t miss out on this opportunity to absolutely love where you live!

    Zillow last checked:

    Listing updated:

    Listed by:

    Paige Vadnais 651-403-2293,

    RE/MAX Results

    Bought with:

    Amy L. Westerlund

    Keller Williams Premier Realty

    Source: NorthstarMLS as distributed by MLS GRID,MLS#: 6424707MLS Logo

    Facts & features

    Interior

    Bedrooms & bathrooms
    • Bedrooms: 3
    • Bathrooms: 3
    • Full bathrooms: 2
    • 1/2 bathrooms: 1
    Bedroom
    • Level: Upper
    • Area: 252 Square Feet
    • Dimensions: 18x14
    Bedroom 2
    • Level: Lower
    • Area: 100 Square Feet
    • Dimensions: 10x10
    Bedroom 3
    • Level: Lower
    • Area: 247 Square Feet
    • Dimensions: 19x13
    Den
    • Level: Main
    • Area: 168 Square Feet
    • Dimensions: 14x12
    Dining room
    • Level: Main
    • Area: 130 Square Feet
    • Dimensions: 13x10
    Family room
    • Level: Lower
    • Area: 210 Square Feet
    • Dimensions: 15x14
    Kitchen
    • Level: Main
    • Area: 154 Square Feet
    • Dimensions: 14x11
    Living room
    • Level: Main
    • Area: 221 Square Feet
    • Dimensions: 17x13
    Loft
    • Level: Upper
    • Area: 252 Square Feet
    • Dimensions: 18x14
    Porch
    • Level: Main
    • Area: 81 Square Feet
    • Dimensions: 9x9
    Utility room
    • Level: Lower
    • Area: 196 Square Feet
    • Dimensions: 14x14
    Heating
    • Forced Air
    Cooling
    • Central Air
    Appliances
    • Included: Dishwasher, Dryer, Microwave, Range, Refrigerator, Washer, Water Softener Owned
    • Laundry: Laundry Room, Sink
    Features
    • Basement: Full
    • Number of fireplaces: 1
    • Fireplace features: Family Room, Wood Burning
    Interior area
    • Total structure area: 2,609
    • Total interior livable area: 2,609 sqft
    • Finished area above ground: 1,673
    • Finished area below ground: 936

    Property

    Parking
    • Total spaces: 3
    • Parking features: Detached Garage, Garage Door Opener, Heated Garage
    • Garage spaces: 3
    • Has uncovered spaces: Yes
    • Details: Garage Dimensions (35x25)
    Accessibility
    • Accessibility features: None
    Features
    • Levels: Two
    • Stories: 2
    • Patio & porch: Front Porch, Rear Porch, Screened, Wrap Around
    • Has private pool: Yes
    • Pool features: In Ground, Heated
    • Fencing: Wire,Wood
    Lot
    • Size: 10.53 Acres
    • Features: Irregular Lot, Tree Coverage - Medium
    • Topography: Level,Sloped,Walkout,Wooded
    Details
    • Additional structures: Chicken Coop/Barn, Gazebo, Shed(s), Screenhouse, Workshop, Storage Shed
    • Foundation area: 1036
    • Parcel number: 030207160050
    • Zoning description: Residential-Single Family
    • Wooded area: 435600

    Construction

    Type & style
    • Home type: SingleFamily
    • Property subtype: Single Family Residence
    Materials
    • Roof: Asphalt,Metal
    Condition
    • New construction: No
    • Year built: 1986

    Utilities & green energy

    • Electric: 200+ Amp Service
    • Gas: Propane
    • Sewer: Private Sewer
    • Water: Well

    Community & neighborhood

    Location
    • Region: Hudson

    HOA & financial

    HOA
    • Has HOA: No

    Price history

    DateEventPrice
    9/28/2023Sold$740,000+0%$284/sqft
    Source: NorthstarMLS as distributed by MLS GRID #6424707 Report a problem
    9/5/2023Pending sale$739,900$284/sqft
    Source: NorthstarMLS as distributed by MLS GRID #6424707 Report a problem
    8/29/2023Listed for sale$739,900+228.8%$284/sqft
    Source: NorthstarMLS as distributed by MLS GRID #6424707 Report a problem
    6/13/2012Sold$225,000$86/sqft
    Source: Lake Superior Area Realtors as distributed by MLS GRID #1785493 Report a problem

    Public tax history

    YearProperty taxesTax assessment
    2017$4,332 +8.3%$228,800
    2016$3,998 +19.3%$228,800
    2015$3,351 +14.5%$228,800 +2.2%
    2014$2,928 +7.9%$223,900 +10.6%
    2013$2,713 +4.1%$202,500
    2012$2,605 -4.9%$202,500
    2011$2,737 -7.5%$202,500 -12.3%
    2010$2,959 -1.8%$230,800
    2009$3,013 +1.3%$230,800
    2008$2,975 +1.2%$230,800
    2007$2,939 -1.5%$230,800
    2006$2,983 -5.1%$230,800
    2005$3,143 $230,800
    2004-- $230,800 +41.9%
    2003$3,231 $162,600
    2002-- $162,600
    2001-- $162,600
    2000-- $162,600

    Find assessor info on the county website

    Neighborhood: 54016

    Nearby schools

    GreatSchools rating
    Get pre-qualified for a loan
    At Zillow Home Loans, we can pre-qualify you in as little as 5 minutes with no impact to your credit score.

    An equal housing lender. NMLS #10287.