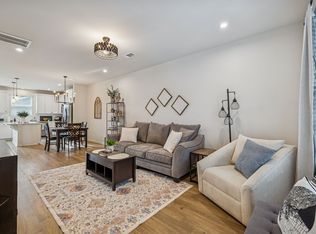
Not all townhomes in Nashville/Hermitage are created equal. This one was built differently, with personality and style. While the neighbors got builder standard, 1236 got curated upgrades before the owner added even more. The result? This Energy Star Certified townhome. The kitchen doesn't just have quartz — quartz is everywhere: countertops, the built-in WFH desk, every vanity. Paired with a herringbone tile backsplash, island with pendant lighting, and a stainless undermount sink with a Moen Arbor faucet, this kitchen is doing things the other listings on this street aren't. Level 3 cabinetry. Brushed gold sconces and decorative wall moldings in the living and dining areas, details that will make your guests say WOW. Both bedrooms are en-suite upstairs. The primary suite features a walk-in closet and double vanities. A dedicated built-in workspace on the main level makes remote work actually work. Nine-foot ceilings. Covered porch. Energy Star qualified systems and the Path to Net Zero Energy Package mean your utility bills stay low long after you move in. Ten minutes to BNA. Fifteen to downtown Nashville. One mile from I-40. Don't miss the video and 3-D tour. Sellers are open to closing cost assistance or rate buydown with the right offer.
Closed
$295,000
1236 Hope Village Way, Hermitage, TN 37076
2beds
1,209sqft
Townhouse, Residential, Condominium
Built in 2023
871 Square Feet Lot
$295,100 Zestimate®
$244/sqft
$2,021 Estimated rent
Home value
$295,100
$280,000 - $310,000
$2,021/mo
Zestimate® history
Owner options
List your home for rent
$2,021/mo
Rent Zestimate®
Find your next renter with Zillow Rental Manager. Plus, with online applications, you can quickly screen prospective tenants – for free.
$2,021/mo
Rent Zestimate®
Refinance and save
$1,944/mo
Est. payment
Refinancing to a lower rate could help reduce your monthly payments and save thousands over the life of the loan.
$1,944/mo
Est. payment
Explore your selling options
Work with a Zillow partner agent
Leverage their expertise and Zillow's premium Showcase listings to get your home seen by more buyers.
Get startedList with your own agent
Get your home in front of millions of buyers by listing it on Zillow.
Learn how to do itSell it yourself
Take full control of how buyers see your home on Zillow by listing For Sale by Owner (FSBO).
List your homeWhat's special
Zillow last checked:
Listing updated:
Listed by:
Leigh Ann Parkinson 615-952-1188,
Real Broker
Bought with:
Erin Krueger, 309197
Compass Tennessee, LLC
Source: RealTracs MLS as distributed by MLS GRID,MLS#: 3164546
Facts & features
Interior
Bedrooms & bathrooms
- Bedrooms: 2
- Bathrooms: 3
- Full bathrooms: 2
- 1/2 bathrooms: 1
Bedroom 1
- Features: Suite
- Level: Suite
- Area: 140 Square Feet
- Dimensions: 14x10
Bedroom 2
- Features: Walk-In Closet(s)
- Level: Walk-In Closet(s)
- Area: 144 Square Feet
- Dimensions: 12x12
Primary bathroom
- Features: Double Vanity
- Level: Double Vanity
Kitchen
- Area: 165 Square Feet
- Dimensions: 15x11
Living room
- Area: 228 Square Feet
- Dimensions: 19x12
Heating
- Central, ENERGY STAR Qualified Equipment, Electric, Forced Air
Cooling
- Central Air
Appliances
- Included: Electric Range, Dishwasher, Disposal, ENERGY STAR Qualified Appliances, Microwave, Refrigerator, Stainless Steel Appliance(s)
- Laundry: Electric Dryer Hookup, Washer Hookup
Features
- Ceiling Fan(s), Extra Closets, Open Floorplan, Pantry, Redecorated, Walk-In Closet(s), High Speed Internet, Kitchen Island
- Flooring: Carpet, Laminate, Tile
- Basement: None
Interior area
- Total structure area: 1,209
- Total interior livable area: 1,209 sqft
- Finished area above ground: 1,209
Property
Parking
- Total spaces: 2
- Parking features: Assigned, Paved
- Uncovered spaces: 2
Features
- Levels: Two
- Stories: 2
- Patio & porch: Porch, Covered, Patio
- Fencing: Privacy
Lot
- Size: 871 Square Feet
Details
- Parcel number: 087130A03400CO
- Special conditions: Standard
- Other equipment: Air Purifier
Construction
Type & style
- Home type: Townhouse
- Property subtype: Townhouse, Residential, Condominium
- Attached to another structure: Yes
Materials
- Fiber Cement, Brick
- Roof: Shingle
Condition
- New construction: No
- Year built: 2023
Utilities & green energy
- Sewer: Public Sewer
- Water: Public
- Utilities for property: Electricity Available, Water Available
Green energy
- Green verification: ENERGY STAR Certified Homes
- Energy efficient items: Windows, Thermostat
- Indoor air quality: Contaminant Control
- Water conservation: Low-Flow Fixtures
Community & HOA
Community
- Security: Smoke Detector(s)
- Subdivision: New Hope Village
HOA
- Has HOA: Yes
- Services included: Maintenance Grounds
- HOA fee: $200 monthly
- Second HOA fee: $585 one time
Location
- Region: Hermitage
Financial & listing details
- Price per square foot: $244/sqft
- Annual tax amount: $1,744
- Date on market: 3/29/2026
- Electric utility on property: Yes
Price history
| Date | Event | Price |
|---|---|---|
| 5/27/2026 | Sold | $295,000-1.7%$244/sqft |
Source:  RealTracs MLS as distributed by MLS GRID #3164546 Report a problem RealTracs MLS as distributed by MLS GRID #3164546 Report a problem | ||
| 5/24/2026 | Pending sale | $300,000$248/sqft |
Source: RealTracs MLS as distributed by MLS GRID #3164546 Report a problem | ||
| 4/28/2026 | Contingent | $300,000$248/sqft |
Source: RealTracs MLS as distributed by MLS GRID #3164546 Report a problem | ||
| 4/7/2026 | Listed for sale | $300,000-11.5%$248/sqft |
Source: RealTracs MLS as distributed by MLS GRID #3164546 Report a problem | ||
| 1/6/2023 | Listing removed | -- |
Source: RealTracs MLS as distributed by MLS GRID #2468545 Report a problem | ||
| 12/14/2022 | Listed for sale | $338,990$280/sqft |
Source: RealTracs MLS as distributed by MLS GRID #2468545 Report a problem | ||
| 12/13/2022 | Listing removed | -- |
Source: RealTracs MLS as distributed by MLS GRID #2461596 Report a problem | ||
| 11/26/2022 | Listed for sale | $338,990$280/sqft |
Source: RealTracs MLS as distributed by MLS GRID #2461596 Report a problem | ||
| 11/25/2022 | Listing removed | -- |
Source: RealTracs MLS as distributed by MLS GRID #2455661 Report a problem | ||
| 11/3/2022 | Listed for sale | $338,990$280/sqft |
Source: RealTracs MLS as distributed by MLS GRID #2455661 Report a problem | ||
| 11/1/2022 | Listing removed | -- |
Source: RealTracs MLS as distributed by MLS GRID #2447089 Report a problem | ||
| 10/7/2022 | Listed for sale | $338,990+1.5%$280/sqft |
Source: RealTracs MLS as distributed by MLS GRID #2447089 Report a problem | ||
| 10/1/2022 | Listing removed | -- |
Source: RealTracs MLS as distributed by MLS GRID #2439833 Report a problem | ||
| 9/23/2022 | Price change | $333,990-1.5%$276/sqft |
Source: RealTracs MLS as distributed by MLS GRID #2439833 Report a problem | ||
| 9/16/2022 | Listed for sale | $338,990$280/sqft |
Source: RealTracs MLS as distributed by MLS GRID #2439833 Report a problem | ||
| 9/16/2022 | Listing removed | -- |
Source: RealTracs MLS as distributed by MLS GRID #2431984 Report a problem | ||
| 8/25/2022 | Listed for sale | $338,990$280/sqft |
Source: RealTracs MLS as distributed by MLS GRID #2431984 Report a problem | ||
| 8/25/2022 | Listing removed | -- |
Source: RealTracs MLS as distributed by MLS GRID #2429477 Report a problem | ||
| 8/18/2022 | Listed for sale | $338,990$280/sqft |
Source: RealTracs MLS as distributed by MLS GRID #2429477 Report a problem | ||
| 8/18/2022 | Listing removed | -- |
Source: RealTracs MLS as distributed by MLS GRID #2423695 Report a problem | ||
| 8/11/2022 | Price change | $338,990-2.9%$280/sqft |
Source: RealTracs MLS as distributed by MLS GRID #2423695 Report a problem | ||
| 8/5/2022 | Price change | $348,990-0.6%$289/sqft |
Source: RealTracs MLS as distributed by MLS GRID #2423695 Report a problem | ||
| 8/4/2022 | Listed for sale | $350,990$290/sqft |
Source: RealTracs MLS as distributed by MLS GRID #2423695 Report a problem | ||
| 8/3/2022 | Listing removed | -- |
Source: RealTracs MLS as distributed by MLS GRID #2414165 Report a problem | ||
| 7/26/2022 | Listed for sale | $350,990$290/sqft |
Source: RealTracs MLS as distributed by MLS GRID #2414165 Report a problem | ||
| 7/26/2022 | Listing removed | -- |
Source: RealTracs MLS as distributed by MLS GRID #2409902 Report a problem | ||
Public tax history
Tax history is unavailable.
Neighborhood: Rachel Jackson Garden Club
Nearby homes
- $318,9002 bd2 ba1.2k sqft1238 Hope Village Way, Hermitage, TN 37076Off Market
- $66,5003 bd2 ba1.5k sqft4225 Central Pike, Hermitage, TN 37076Off Market

- $312,9002 bd2 ba1.2k sqft1240 Hope Village Way, Hermitage, TN 37076Off Market
- $285,0002 bd3 ba1.2k sqft1230 Hope Village Way, Hermitage, TN 37076Sold
- $297,8002 bd3 ba1.2k sqft1242 Hope Village Way #31, Hermitage, TN 37076Off Market
- $284,5002 bd3 ba1.2k sqft1242 Hope Village Way, Hermitage, TN 37076Off Market
- $297,8002 bd2 ba1.2k sqft1228 Hope Village Way, Hermitage, TN 37076Off Market
- $300,9002 bd2 ba1.2k sqft1244 Hope Village Way, Hermitage, TN 37076Off Market
Nearby schools
GreatSchools rating
- 5/10Dodson Elementary SchoolGrades: PK-5Distance: 1.6 mi
- 5/10Dupont Tyler Middle SchoolGrades: 6-8Distance: 2.4 mi
- 3/10McGavock High SchoolGrades: 9-12Distance: 5.4 mi
Schools provided by the listing agent
- Elementary: Dodson Elementary
- Middle: DuPont Tyler Middle
- High: McGavock Comp High School
Source: RealTracs MLS as distributed by MLS GRID. This data may not be complete. We recommend contacting the local school district to confirm school assignments for this home.
Get a cash offer in 3 minutes
Find out how much your home could sell for in as little as 3 minutes with a no-obligation cash offer.
Estimated market value
$295,100
Get a cash offer in 3 minutes
Find out how much your home could sell for in as little as 3 minutes with a no-obligation cash offer.
Estimated market value
$295,100
- Tennessee
- Davidson County
- Nashville
- 37076
- Rachel Jackson Garden Club
- 1236 Hope Village Way
Nearby cities
Nearby neighborhoods
Nearby zip codes
Other Nashville Topics
