**MULTIPLE OFFERS** Location, location, location! Discover the charm of historic downtown Orlando. This Mid-Century charming BLOCK home, is on a brick road and sits on a large corner lot. TWO NEW ROOFS 2024, one on the home and another brand new roof on the detached garage. No HOA. Great for a first time buyer that wants to make it their own style, or someone that wants to add-on to double it's size. Property is zoned R-2A, which is duplex zoning, can add on another unit with this current zoning. The 3 bedroom, 2 bath single story home with original hardwood floors has 2 entrances. Features a front Florida room upon entry. Then enter French doors to the cozy living room. There is a separate dining room that can be accessed from the Florida room, living room or kitchen, making it convenient for entertaining. Kitchen has been updated, there is also a place for stools to eat in the kitchen or you can use the space for extra storage. Off the kitchen is a small covered back patio or utility room. Primary bedroom has en-suite bathroom and private door to the beautiful backyard, with pavers and lots of outdoor space to entertain. All 3 bedrooms are large. The entire property has a beautiful new large vinyl fence, making it a fully fenced yard if you have pets, with lots of open space, yet still private. The short driveway leads to your freestanding detached garage. Home was replumbed in 2023 and was rewired, including new panels in 2021. There are so many possibilities. Excellent schools, with Lake Highland one block away. Located 1 block to 17-92, just steps to the Mills 50 strip with excellent restaurants, shopping, night life and so much more. Home is mostly original and ready for your updates, come make it your own!
Sold for $445,000
$445,000
1236 ILLINOIS STREET, ORLANDO, FL 32803
3beds
1,170sqft
Single Family Residence
Built in 1950
7,569 Square Feet Lot
$437,800 Zestimate®
$380/sqft
$2,307 Estimated rent
Home value
$437,800
$398,000 - $482,000
$2,307/mo
Zestimate® history
Owner options
List your home for rent
$2,307/mo
Rent Zestimate®
Find your next renter with Zillow Rental Manager. Plus, with online applications, you can quickly screen prospective tenants – for free.
$2,307/mo
Rent Zestimate®
Refinance and save
$3,190/mo
Est. payment
Refinancing to a lower rate could help reduce your monthly payments and save thousands over the life of the loan.
$3,190/mo
Est. payment
Explore your selling options
Work with a Zillow partner agent
Leverage their expertise and Zillow's premium Showcase listings to get your home seen by more buyers.
Get startedList with your own agent
Get your home in front of millions of buyers by listing it on Zillow.
Learn how to do itSell it yourself
Take full control of how buyers see your home on Zillow by listing For Sale by Owner (FSBO).
List your homeWhat's special
Detached garageBrick roadBrand new roofLarge vinyl fenceFrench doorsFront florida roomCorner lot
Zillow last checked:
Listing updated:
Listed by:
Nikita Ager, LLC 310-800-3100,
FLORIDA REALTY INVESTMENTS 407-207-2220
Bought with:
Sara Nieves, 3316024
FLORIDA HOMES REALTY & MORTGAGE
Source: Stellar MLS,MLS#: O6298603 Originating MLS: Orlando Regional
Originating MLS: Orlando Regional
Facts & features
Interior
Bedrooms & bathrooms
- Bedrooms: 3
- Bathrooms: 2
- Full bathrooms: 2
Primary bedroom
- Features: Built-in Closet
- Level: First
- Area: 154.78 Square Feet
- Dimensions: 14.2x10.9
Bedroom 2
- Features: Built-in Closet
- Level: First
- Area: 169 Square Feet
- Dimensions: 13x13
Bedroom 3
- Features: Built-in Closet
- Level: First
- Area: 117.72 Square Feet
- Dimensions: 10.9x10.8
Dining room
- Level: First
- Area: 90 Square Feet
- Dimensions: 7.5x12
Florida room
- Level: First
- Area: 176.72 Square Feet
- Dimensions: 18.8x9.4
Kitchen
- Level: First
Living room
- Level: First
- Area: 198 Square Feet
- Dimensions: 12x16.5
Heating
- Central
Cooling
- Central Air
Appliances
- Included: Microwave, Refrigerator
- Laundry: In Garage
Features
- Primary Bedroom Main Floor
- Flooring: Hardwood
- Has fireplace: No
Interior area
- Total structure area: 1,170
- Total interior livable area: 1,170 sqft
Property
Parking
- Total spaces: 1
- Parking features: Driveway
- Garage spaces: 1
- Has uncovered spaces: Yes
Features
- Levels: One
- Stories: 1
- Patio & porch: Rear Porch
- Exterior features: Sidewalk
Lot
- Size: 7,569 Square Feet
- Residential vegetation: Mature Landscaping, Oak Trees, Trees/Landscaped
Details
- Parcel number: 242229356026010
- Zoning: R-2A/T/SP/
- Special conditions: None
Construction
Type & style
- Home type: SingleFamily
- Property subtype: Single Family Residence
Materials
- Block
- Foundation: Slab
- Roof: Shingle
Condition
- New construction: No
- Year built: 1950
Utilities & green energy
- Sewer: Public Sewer
- Water: Public
- Utilities for property: Electricity Connected, Water Connected
Community & HOA
Community
- Pet fee: $0 monthly
- Subdivision: HIGHLAND GROVE 2ND ADD
HOA
- Has HOA: No
Location
- Region: Orlando
Financial & listing details
- Price per square foot: $380/sqft
- Tax assessed value: $405,530
- Annual tax amount: $5,953
- Date on market: 4/11/2025
- Cumulative days on market: 3 days
- Ownership: Fee Simple
- Total actual rent: 0
- Electric utility on property: Yes
- Road surface type: Paved
Price history
| Date | Event | Price |
|---|---|---|
| 5/16/2025 | Sold | $445,000-3.1%$380/sqft |
Source:  Stellar MLS #O6298603 Report a problem Stellar MLS #O6298603 Report a problem | ||
| 4/17/2025 | Pending sale | $459,000$392/sqft |
Source: Stellar MLS #O6298603 Report a problem | ||
| 4/11/2025 | Listed for sale | $459,000+2600%$392/sqft |
Source: Stellar MLS #O6298603 Report a problem | ||
| 4/7/2008 | Sold | $17,000$15/sqft |
Source: Public Record Report a problem | ||
Public tax history
| Year | Property taxes | Tax assessment |
|---|---|---|
| 2024 | $5,953 +4.3% | $366,297 +3% |
| 2023 | $5,707 +1.6% | $355,628 +3% |
| 2022 | $5,620 +3.6% | $345,270 +30.9% |
| 2021 | $5,423 +7.2% | $263,680 +10% |
| 2020 | $5,061 +9.8% | $239,709 +10% |
| 2019 | $4,609 +9.8% | $217,917 +10% |
| 2018 | $4,196 | $198,106 -14.6% |
| 2017 | $4,196 +5.9% | $232,108 +20.1% |
| 2016 | $3,964 +11.6% | $193,286 +17.1% |
| 2015 | $3,551 +23.3% | $165,064 +19.8% |
| 2014 | $2,879 +16.4% | $137,822 +12% |
| 2013 | $2,473 +0% | $123,008 +0.6% |
| 2012 | $2,472 -10% | $122,214 -10.1% |
| 2011 | $2,747 -16.4% | $135,982 -19.4% |
| 2010 | $3,285 | $168,775 -14.1% |
| 2009 | -- | $196,515 -15.3% |
| 2008 | $2,209 -3.7% | $232,080 -6.7% |
| 2007 | $2,293 -5.3% | $248,624 +11.1% |
| 2006 | $2,421 +0.5% | $223,864 +23.7% |
| 2005 | $2,410 +5.4% | $180,931 +29.8% |
| 2004 | $2,287 +0% | $139,374 +0.9% |
| 2003 | $2,287 -0.4% | $138,119 +21.6% |
| 2002 | $2,295 +7.2% | $113,619 +10.4% |
| 2001 | $2,142 +10.6% | $102,891 +13.9% |
| 2000 | $1,937 | $90,352 |
Find assessor info on the county website
Neighborhood: Colonialtown North
Nearby homes
- $--2 bd1 ba700 sqft1226 Illinois St #2, Orlando, FL 32803Off Market
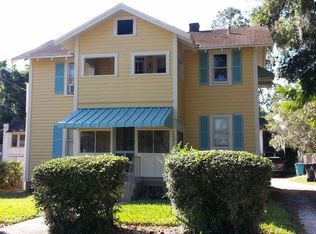
- $293,500-- bd1 ba300 sqft1228 Illinois St, Orlando, FL 32803Off Market

- $552,1092 bd1 ba900 sqft1230 Illinois St, Orlando, FL 32803Off Market

- $--2 bd1 ba700 sqft1230 Illinois St #4, Orlando, FL 32803Off Market

- $415,1003 bd1 ba966 sqft1400 Illinois St, Orlando, FL 32803Off Market
- $593,4003 bd3 ba2.1k sqft808 N Shine Ave, Orlando, FL 32803Off Market
- $598,8003 bd3 ba2.1k sqft808 Shine Ave, Orlando, FL 32803Off Market
- $---- bd-- ba-- sqft807 N Shine Ave, Orlando, FL 32803Off Market
Nearby schools
GreatSchools rating
- 10/10AUDUBON PARK SCHOOLGrades: PK-8Distance: 1.2 mi
- 6/10Edgewater High SchoolGrades: 9-12Distance: 2.5 mi
Schools provided by the listing agent
- Elementary: Audubon Park K8
- Middle: Audubon Park K-8
Source: Stellar MLS. This data may not be complete. We recommend contacting the local school district to confirm school assignments for this home.
Get a cash offer in 3 minutes
Find out how much your home could sell for in as little as 3 minutes with a no-obligation cash offer.
Estimated market value
$437,800
Get a cash offer in 3 minutes
Find out how much your home could sell for in as little as 3 minutes with a no-obligation cash offer.
Estimated market value
$437,800
- Florida
- Orange County
- Orlando
- 32803
- Colonialtown North
- 1236 ILLINOIS STREET
Nearby cities
Nearby neighborhoods
Nearby zip codes
Other Orlando Topics
