Skip main navigation
Sold for $1,525,000
  • $1,525,000

    1236 Kendrick Ct, Corona, CA 92881

    5beds
    5,372sqft
    Residential, Single Family Residence
    Built in 2006
    0.29 Acres Lot
    $1,593,000 Zestimate®
    $284/sqft
    $5,668 Estimated rent

    Home value

    $1,593,000

    $1.51M - $1.67M

    $5,668/mo

    Zestimate® history
    Loading
    Loading...

    Owner options

    List your home for rent

    $5,668/mo

    Rent Zestimate®

    Find your next renter with Zillow Rental Manager. Plus, with online applications, you can quickly screen prospective tenants – for free.

    Learn more

    $5,668/mo

    Rent Zestimate®

    Refinance and save

    $9,660/mo

    Est. payment

    Refinancing to a lower rate could help reduce your monthly payments and save thousands over the life of the loan.

    See today's rates

    $9,660/mo

    Est. payment

    Explore your selling options

    Work with a Zillow partner agent

    Leverage their expertise and Zillow's premium Showcase listings to get your home seen by more buyers.

    Get started

    List with your own agent

    Get your home in front of millions of buyers by listing it on Zillow.

    Learn how to do it

    Sell it yourself

    Take full control of how buyers see your home on Zillow by listing For Sale by Owner (FSBO).

    List your home

    What's special

    Gourmet kitchenPlenty of parkingLarge islandPrivate studyHis and hers closetsCherry cabinetrySpa-inspired master bath
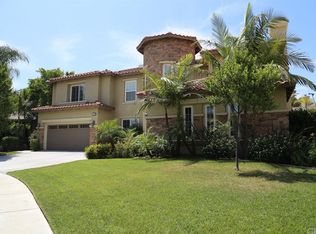
    Honey, Stop the Car! This massive 5 bedroom, 5.5 bath home welcomes you with a grand foyer and dual staircases. The main level features a formal living room, formal dining room, private office, spacious family room, and a convenient downstairs bedroom with its own bath. The gourmet kitchen is an entertainer's delight, offering granite countertops, a large island, walk-in pantry, stainless steel appliances, cherry cabinetry, and a semi-custom refrigerator. Moving upstairs, there is a large loft/flex space ideal for work, study, or play, along with a luxurious master retreat complete with its own fireplace and private study. The spa-inspired master bath showcases dual vanities, his and hers closets, granite countertops, marble floors, and dual shower heads. Every bedroom is complete with a walk-in closet. The open floor plan is elevated with elegant crown molding. Outside, enjoy plenty of parking and a generous backyard with endless possibilities including ample space for a pool and the opportunity to create your own private oasis. Situated in a picturesque neighborhood with no HOA and within a highly sought-after school district, this home is close to Santiago High School, Centennial High School, and El Cerrito Middle School, as well as shopping and dining. With just a little imagination and personal touch, this will truly become your dream home. Welcome Home!

    Zillow last checked:

    Listing updated:

    Listed by:

    Michelle Mack DRE # 01421613 310-339-6963,

    Amergroup Mortgage 310-703-3958

    Bought with:

    Alana Haddock, DRE # 01429938

    Coldwell Banker Envision

    Shertrell Collins, DRE # 01489261

    Coldwell Banker Envision

    Source: CLAW,MLS#: 25600459MLS Logo

    Facts & features

    Interior

    Bedrooms & bathrooms
    • Bedrooms: 5
    • Bathrooms: 6
    • Full bathrooms: 5
    • 1/2 bathrooms: 1
    Rooms
    • Room types: Breakfast Bar, Formal Entry, Loft, Walk-In Closet, Pantry
    Heating
    • Central
    Cooling
    • Air Conditioning, Dual
    Appliances
    • Included: Built-Ins, Disposal, Vented Exhaust Fan, Water Line to Refrigerator, Dishwasher
    • Laundry: Inside, Gas Or Electric Dryer Hookup
    Features
    • Built-Ins, Ceiling Fan(s), Breakfast Area
    • Flooring: Mixed
    • Has fireplace: Yes
    • Fireplace features: Family Room, Living Room
    Interior area
    • Total structure area: 5,372
    • Total interior livable area: 5,372 sqft

    Property

    Parking
    • Parking features: Garage - 4+ Car
    • Has garage: Yes
    Features
    • Levels: Two
    • Stories: 1
    • Pool features: None
    • Spa features: None
    • Has view: Yes
    • View description: Walk Street
    Lot
    • Size: 0.29 Acres
    Details
    • Additional structures: None
    • Parcel number: 108610019
    • Special conditions: Standard

    Construction

    Type & style
    • Home type: SingleFamily
    • Property subtype: Residential, Single Family Residence
    Condition
    • Year built: 2006

    Community & HOA

    HOA
    • Has HOA: No
    Location
    • Region: Corona

    Financial & listing details

    • Price per square foot: $284/sqft
    • Tax assessed value: $1,453,810
    • Annual tax amount: $20,281
    • Date on market: 10/2/2025

    Price history

    DateEventPrice
    7/15/2026Sold$1,525,000-7.6%$284/sqft
    Source: CLAW #25600459 Report a problem
    5/5/2026Contingent$1,650,000$307/sqft
    Source: CLAW #25600459 Report a problem
    1/9/2026Price change$1,650,000-2.9%$307/sqft
    Source: CLAW #25600459 Report a problem
    10/2/2025Listed for sale$1,700,000+57.4%$316/sqft
    Source: CLAW #25600459 Report a problem
    8/28/2025Listing removed$1,080,000$201/sqft
    Source: SDMLS #IG20141810 Report a problem
    6/23/2025Pending sale$1,080,000$201/sqft
    Source: SDMLS #IG20141810 Report a problem
    1/30/2021Listing removed--
    Source: Local MLS Report a problem
    10/24/2020Pending sale$1,080,000$201/sqft
    Source: First Team Real Estate #IG20141810 Report a problem
    7/24/2020Listed for sale$1,080,000-16.6%$201/sqft
    Source: First Team Real Estate #IG20141810 Report a problem
    1/27/2020Listing removed$1,295,000$241/sqft
    Source: First Team Real Estate #IG19241079 Report a problem
    10/21/2019Listed for sale$1,295,000-7.2%$241/sqft
    Source: First Team Real Estate #IG19241079 Report a problem
    9/18/2019Listing removed$1,395,000$260/sqft
    Source: Pacific Coast Real Estate #IG19088619 Report a problem
    6/8/2019Price change$1,395,000-0.4%$260/sqft
    Source: Pacific Coast Real Estate #IG19088619 Report a problem
    4/18/2019Listed for sale$1,400,000+29%$261/sqft
    Source: Pacific Coast Real Estate #IG19088619 Report a problem
    1/9/2007Sold$1,085,500$202/sqft
    Source: Public Record Report a problem

    Public tax history

    YearProperty taxesTax assessment
    2025$20,281 +3.3%$1,453,810 +2%
    2024$19,633 +1.1%$1,425,305 +2%
    2023$19,411 +1.5%$1,397,359 +2%
    2022$19,118 +5.7%$1,369,961 +7.3%
    2021$18,084 +9.3%$1,276,528 +12%
    2020$16,544 +2.6%$1,139,757 +3%
    2019$16,127 -0.4%$1,106,560 +4%
    2018$16,192 +1.6%$1,064,000 +3.4%
    2017$15,940 $1,029,000 +3.3%
    2016$15,940 +5.1%$996,000 +6.2%
    2015$15,160 -0.3%$938,000 +1.6%
    2014$15,209 $923,000 +18.9%
    2013-- $776,000 +7.9%
    2012-- $719,000 -1.4%
    2011-- $729,000 +0.8%
    2010-- $723,000 -6.7%
    2009-- $775,000 -16.5%
    2008-- $928,000 +173.4%
    2007-- $339,466 +2%
    2006-- $332,810
    Find assessor info on the county website

    Neighborhood: South Corona

    Nearby schools

    GreatSchools rating
    Get a cash offer in 3 minutes
    Find out how much your home could sell for in as little as 3 minutes with a no-obligation cash offer.
    Estimated market value
    $1,593,000
    Get a cash offer in 3 minutes
    Find out how much your home could sell for in as little as 3 minutes with a no-obligation cash offer.
    Estimated market value
    $1,593,000