Charming Cape Cod home blending classic character with thoughtful updates! The exterior features vinyl siding, a durable metal roof, Trex front porch, new gutters, sidewalk, and replacement windows all updated in 2023. Step inside to a welcoming foyer and living room with gleaming oak floors, crown molding, and fresh neutral paint. The main floor offers full bathroom and an eat-in kitchen with solid oak cabinets, tile flooring, and convenient outside access. Upstairs, you’ll find two cozy bedrooms, a half bath, and ample storage space. The finished basement expands your living area with a warm family room featuring wainscoting, a bar area, drop ceiling, laundry area, bathroom and shower. Additional highlights include a new main stack (2023), 200-amp electric service, foam insulation, gas furnace, and hot water heater. The walk-out garage and alley access add practicality, while mature landscaping enhances curb appeal. Move-in ready comfort meets timeless Cape Cod charm!
Closed
$194,000
1236 Kenilworth Ave, Coshocton, OH 43812
4beds
--sqft
Single Family Residence
Built in 1948
7,501 Square Feet Lot
$201,700 Zestimate®
$--/sqft
$2,010 Estimated rent
Home value
$201,700
Estimated sales range
Not available
$2,010/mo
Zestimate® history
Owner options
List your home for rent
$2,010/mo
Rent Zestimate®
Find your next renter with Zillow Rental Manager. Plus, with online applications, you can quickly screen prospective tenants – for free.
$2,010/mo
Rent Zestimate®
Refinance and save
$1,297/mo
Est. payment
Refinancing to a lower rate could help reduce your monthly payments and save thousands over the life of the loan.
$1,297/mo
Est. payment
Explore your selling options
Work with a Zillow partner agent
Leverage their expertise and Zillow's premium Showcase listings to get your home seen by more buyers.
Get startedList with your own agent
Get your home in front of millions of buyers by listing it on Zillow.
Learn how to do itSell it yourself
Take full control of how buyers see your home on Zillow by listing For Sale by Owner (FSBO).
List your homeWhat's special
Finished basementTrex front porchCrown moldingCozy bedroomsBar areaFresh neutral paintGleaming oak floors
Zillow last checked:
Listing updated:
Listed by:
Mary Mason 740-622-0700 agentsrealty@roadrunner.com,
Agents Realty & Auction Service
Bought with:
Devin Rivera, 2020000982
Century 21 Court Square Realty, Inc.
Source: MLS Now,MLS#: 5163915 Originating MLS: Other/Unspecificed
Originating MLS: Other/UnspecificedFacts & features
Interior
Bedrooms & bathrooms
- Bedrooms: 4
- Bathrooms: 3
- Full bathrooms: 2
- 1/2 bathrooms: 1
- Main level bathrooms: 1
- Main level bedrooms: 2
Heating
- Gas
Cooling
- Central Air
Features
- Basement: Full
- Has fireplace: No
Property
Parking
- Total spaces: 2
- Parking features: Alley Access, Attached, Garage
- Attached garage spaces: 2
Features
- Levels: Two
- Stories: 2
Lot
- Size: 7,501 Square Feet
Details
- Parcel number: 0430000325600
Construction
Type & style
- Home type: SingleFamily
- Architectural style: Cape Cod
- Property subtype: Single Family Residence
Materials
- Vinyl Siding
- Foundation: Block
- Roof: Metal
Condition
- Year built: 1948
Utilities & green energy
- Sewer: Public Sewer
- Water: Public
Community & HOA
HOA
- Has HOA: No
Location
- Region: Coshocton
Financial & listing details
- Tax assessed value: $76,800
- Annual tax amount: $706
- Date on market: 10/11/2025
- Cumulative days on market: 28 days
Price history
| Date | Event | Price |
|---|---|---|
| 11/7/2025 | Pending sale | $179,900-7.3% |
Source:  MLS Now #5163915 Report a problem MLS Now #5163915 Report a problem | ||
| 11/6/2025 | Sold | $194,000+7.8% |
Source: MLS Now #5163915 Report a problem | ||
| 10/13/2025 | Contingent | $179,900 |
Source: MLS Now #5163915 Report a problem | ||
| 10/11/2025 | Listed for sale | $179,900 |
Source: MLS Now #5163915 Report a problem | ||
Public tax history
| Year | Property taxes | Tax assessment |
|---|---|---|
| 2024 | $707 +11.2% | $26,880 +19.6% |
| 2023 | $635 -3.3% | $22,470 |
| 2022 | $657 -0.2% | $22,470 |
| 2021 | $658 +10.3% | $22,470 +8.1% |
| 2020 | $596 -1.2% | $20,780 |
| 2019 | $603 +3.2% | $20,780 +0% |
| 2018 | $585 -6.7% | $20,777 +0.1% |
| 2017 | $627 +4.8% | $20,763 |
| 2016 | $598 +99% | $20,763 |
| 2015 | $300 -46% | $20,763 0% |
| 2014 | $556 | $20,766 +0% |
| 2013 | $556 +103.2% | $20,760 0% |
| 2011 | $274 +0.1% | $20,766 |
| 2010 | $274 +7.3% | $20,766 |
| 2009 | $255 | $20,766 |
Find assessor info on the county website
Neighborhood: 43812
Nearby homes
- $174,1003 bd2 ba780 sqft1230 Kenilworth Ave, Coshocton, OH 43812Off Market
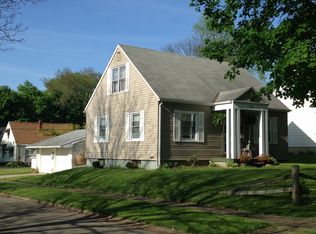
- $153,3003 bd1 ba887 sqft1246 Kenilworth Ave, Coshocton, OH 43812Off Market
- $132,5003 bd-- ba1 sqft1248 Kenilworth Ave, Coshocton, OH 43812Off Market
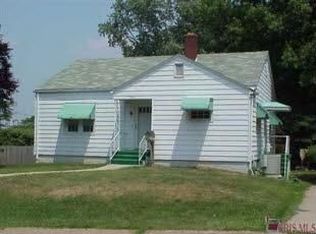
- $187,7002 bd3 ba1.6k sqft640 S 13th St, Coshocton, OH 43812Off Market
- $124,9002 bd1 ba980 sqft1224 Kenilworth Ave, Coshocton, OH 43812Off Market
- $159,6003 bd1 ba832 sqft636 S 13th St, Coshocton, OH 43812Off Market
- $205,4003 bd2 ba1.4k sqft1250 Kenilworth Ave, Coshocton, OH 43812Off Market
- $185,7004 bd3 ba1.7k sqft1220 Kenilworth Ave, Coshocton, OH 43812Off Market
Nearby schools
GreatSchools rating
- 6/10Central Elementary SchoolGrades: PK-6Distance: 0.5 mi
- 5/10Coshocton High SchoolGrades: 7-12Distance: 0.6 mi
Schools provided by the listing agent
- District: Coshocton CSD - 1601
Source: MLS Now. This data may not be complete. We recommend contacting the local school district to confirm school assignments for this home.


Get pre-qualified for a loan
At Zillow Home Loans, we can pre-qualify you in as little as 5 minutes with no impact to your credit score.An equal housing lender. NMLS #10287.
- Ohio
- Coshocton County
- Coshocton
- 43812
- 1236 Kenilworth Ave
Nearby cities
Nearby zip codes
Other Coshocton Topics
