Skip main navigation
Off market
  • $497,100

    1236 Kings Grove Dr, York, SC 29745

    3beds
    3,001sqft
    SingleFamily
    Built in 2017
    8,276 Square Feet Lot
    $497,100 Zestimate®
    $166/sqft
    $2,836 Estimated rent

    Home value

    $497,100

    $472,000 - $522,000

    $2,836/mo

    Zestimate® history
    Loading
    Loading...

    Owner options

    List your home for rent

    $2,836/mo

    Rent Zestimate®

    Find your next renter with Zillow Rental Manager. Plus, with online applications, you can quickly screen prospective tenants – for free.

    Learn more

    $2,836/mo

    Rent Zestimate®

    Refinance and save

    $2,943/mo

    Est. payment

    Refinancing to a lower rate could help reduce your monthly payments and save thousands over the life of the loan.

    See today's rates

    $2,943/mo

    Est. payment

    Explore your selling options

    Work with a Zillow partner agent

    Leverage their expertise and Zillow's premium Showcase listings to get your home seen by more buyers.

    Get started

    List with your own agent

    Get your home in front of millions of buyers by listing it on Zillow.

    Learn how to do it

    Sell it yourself

    Take full control of how buyers see your home on Zillow by listing For Sale by Owner (FSBO).

    List your home

    What's special

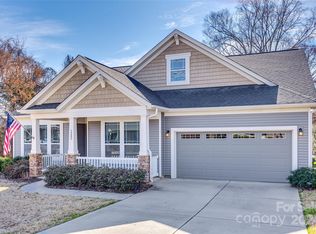
    Beautiful home in Kings Grove! Home was built to replicate the model so lots of upgrades. Open floor plan with 5" wood floors on main. Owners Suite is on first floor with walk-in closet, carpeting in master, tile floor and tile shower with soaking tub, dual sinks and granite countertop. Second bath has granite countertop, upgraded cabinets and two doors, one to a bedroom and a door off the loft. The loft has lots of windows with 2" faux blind Hardwood on stairs with wrought iron spindles. Gourmet Kitchen with a wall oven, electric cooktop, upgraded granite with extended 6" on the island with additional cabinets on each end. Upgraded White Shaker-style soft close cabinets. Dining room has vaulted ceiling with transom over front window. 9 foot ceilings 8ft doors on first floor. This open floor plan is perfect when entertaining! Oversized garage! Landscaping installed by owner has been kept impeccably. Back patio has two shades installed for privacy yard backs up to trees with privacy.

    This property is off market, which means it's not currently listed for sale or rent on Zillow. This may be different from what's available on other websites or public sources.

    Facts & features

    Interior

    Bedrooms & bathrooms
    • Bedrooms: 3
    • Bathrooms: 3
    • Full bathrooms: 2
    • 1/2 bathrooms: 1
    Heating
    • Forced air, Gas
    Cooling
    • Central
    Appliances
    • Included: Dishwasher, Garbage disposal, Microwave, Refrigerator
    • Laundry: Electric Dryer Hookup, Main Level
    Features
    • Ceiling Fan(s), Kitchen Island, Walk-In Closet(s), Tray Ceiling(s), Open Floorplan, Network Ready
    • Flooring: Tile, Carpet, Hardwood
    • Windows: Insulated Windows
    • Attic: Pull Down Stairs
    • Has fireplace: Yes
    • Fireplace features: Great Room, Gas Log
    Interior area
    • Total interior livable area: 3,001 sqft
    • Finished area below ground: 0

    Property

    Parking
    • Total spaces: 2
    • Parking features: Garage - Attached
    Features
    • Exterior features: Stone, Vinyl
    Lot
    • Size: 8,276 sqft
    • Features: Level, Trees
    Details
    • Parcel number: 5570201005
    • Zoning: RC-1
    • Special conditions: Standard

    Construction

    Type & style
    • Home type: SingleFamily
    • Architectural style: Tudor
    Condition
    • Year built: 2017
    Details
    • Builder model: Preston
    • Builder name: Mattamy Homes

    Utilities & green energy

    • Water: Public

    Community & neighborhood

    Security
    • Security features: Carbon Monoxide Detector(s)
    Location
    • Region: York

    HOA & financial

    HOA
    • Has HOA: Yes
    • HOA fee: $55 monthly

    Other

    Other facts
    • Flooring: Wood, Carpet, Tile
    • WaterSource: Public
    • Heating: Forced Air, Natural Gas, Zoned, Gas Water Heater
    • Appliances: Dishwasher, Refrigerator, Disposal, Electric Cooktop, Microwave, Gas Water Heater, Self Cleaning Oven, Wall Oven
    • FireplaceYN: true
    • InteriorFeatures: Ceiling Fan(s), Kitchen Island, Walk-In Closet(s), Tray Ceiling(s), Open Floorplan, Network Ready
    • GarageYN: true
    • AttachedGarageYN: true
    • HeatingYN: true
    • CoolingYN: true
    • FoundationDetails: Slab
    • CommunityFeatures: Playground, Sidewalks, Street Lights, Cabana
    • RoomsTotal: 2
    • ConstructionMaterials: Stone, Vinyl
    • CurrentFinancing: Conventional, FHA, VA
    • LotFeatures: Level, Trees
    • FireplaceFeatures: Great Room, Gas Log
    • ArchitecturalStyle: Tudor
    • OpenParkingSpaces: 0
    • SpecialListingConditions: Standard
    • WindowFeatures: Insulated Windows
    • FarmLandAreaUnits: Square Feet
    • ParkingFeatures: Driveway, Attached Garage, Concrete, Garage - 2 Car
    • BuilderModel: Preston
    • CoveredSpaces: 2
    • OpenParkingYN: true
    • Zoning: RC-1
    • LaundryFeatures: Electric Dryer Hookup, Main Level
    • Cooling: Zoned
    • BelowGradeFinishedArea: 0
    • Attic: Pull Down Stairs
    • SecurityFeatures: Carbon Monoxide Detector(s)
    • BuilderName: Mattamy Homes
    • StructureType: Site Built
    • RoadResponsibility: Publicly Maintained Road
    • AssociationPhone: 704-583-8312
    • AssociationName: Revelation Management
    • MlsStatus: Active
    • TaxAnnualAmount: 325000.00

    Price history

    DateEventPrice
    1/26/2021Sold$383,000+2.1%$128/sqft
    Source: Canopy MLS as distributed by MLS GRID #3689558 Report a problem
    12/8/2020Listed for sale$375,000+13.6%$125/sqft
    Source: Rinehart Realty Corporation #3689558 Report a problem
    12/28/2017Sold$329,990$110/sqft
    Source: Public Record Report a problem

    Public tax history

    YearProperty taxesTax assessment
    2025$2,117 +13.6%$17,464 +15%
    2024$1,863 -2.5%$15,186
    2023$1,911 +21.4%$15,186
    2022$1,574 +62.1%$15,186 -20.1%
    2021$971 $18,996
    2020-- --
    2019-- --
    2018-- $13,000 -29.3%
    2017-- $18,390 +513%
    2016-- $3,000

    Find assessor info on the county website

    Neighborhood: 29745

    Nearby schools

    GreatSchools rating
    Schools provided by the listing agent
    • Elementary: Crowders Creek
    • Middle: Oakridge
    • High: Clover

    Source: The MLS. This data may not be complete. We recommend contacting the local school district to confirm school assignments for this home.

    Get a cash offer in 3 minutes
    Find out how much your home could sell for in as little as 3 minutes with a no-obligation cash offer.
    Estimated market value
    $497,100
    Get a cash offer in 3 minutes
    Find out how much your home could sell for in as little as 3 minutes with a no-obligation cash offer.
    Estimated market value
    $497,100