Skip main navigation
Closed
  • $450,000

    1236 Knowles Aly W #33, Griffin, GA 30224

    4beds
    2,660sqft
    Single Family Residence
    Built in 2024
    0.48 Acres Lot
    $452,200 Zestimate®
    $169/sqft
    $2,809 Estimated rent

    Home value

    $452,200

    $362,000 - $565,000

    $2,809/mo

    Zestimate® history
    Loading
    Loading...

    Owner options

    List your home for rent

    $2,809/mo

    Rent Zestimate®

    Find your next renter with Zillow Rental Manager. Plus, with online applications, you can quickly screen prospective tenants – for free.

    Learn more

    $2,809/mo

    Rent Zestimate®

    Refinance and save

    $3,211/mo

    Est. payment

    Refinancing to a lower rate could help reduce your monthly payments and save thousands over the life of the loan.

    See today's rates

    $3,211/mo

    Est. payment

    Explore your selling options

    Work with a Zillow partner agent

    Leverage their expertise and Zillow's premium Showcase listings to get your home seen by more buyers.

    Get started

    List with your own agent

    Get your home in front of millions of buyers by listing it on Zillow.

    Learn how to do it

    Sell it yourself

    Take full control of how buyers see your home on Zillow by listing For Sale by Owner (FSBO).

    List your home

    What's special

    Gorgeous backyardShadow boxingCustom wood hoodStainless steel appliancesSeparate formal dining roomSeparate tile showerLarge kitchen
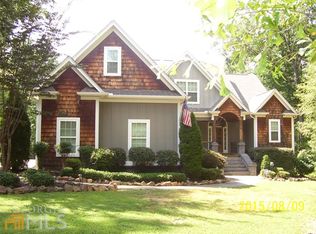
    BRANTLEY B 2660 sq. ft 4 Bed This home offers Master Bedroom on Main, Double Vanities, Separate Tile Shower, Garden Tub, Large Kitchen and Breakfast area open to Vaulted Great Room. Kitchen offers Stainless Steel Appliances, Separate Formal Dining Room with Coffered Ceiling, Chair rail, Shadow Boxing. Swimming pool community with playground and tennis courts. ** House is loaded with upgrades just to name a few it has a custom wood hood, upgraded LVP flooring ,Pull out trash can in kitchen .& gorgeous backyard. to Seller incentive $23,000.00 and Approved Lenders are offering $2000.00 totaling $25K!!!! . PCD is 10/31/25 Contract must close within 45 days of executed contract to ensure incentives.

    Zillow last checked:

    Listing updated:

    Listed by:

    Sharon Ryals 404-557-9061,

    Lindsey Marketing Group

    Bought with:

    Felicia F Cook, 404409

    RE/MAX SOUTHERN

    Source: GAMLS,MLS#: 10613306MLS Logo

    Facts & features

    Interior

    Bedrooms & bathrooms
    • Bedrooms: 4
    • Bathrooms: 3
    • Full bathrooms: 3
    • Main level bathrooms: 3
    • Main level bedrooms: 4
    Rooms
    • Room types: Laundry
    Dining room
    • Features: Separate Room
    Kitchen
    • Features: Breakfast Area, Kitchen Island, Pantry
    Heating
    • Central, Dual, Electric
    Cooling
    • Central Air, Dual, Electric
    Appliances
    • Included: Cooktop, Dishwasher, Electric Water Heater, Microwave, Oven, Stainless Steel Appliance(s)
    • Laundry: Mud Room
    Features
    • Double Vanity, Master On Main Level, Tile Bath, Walk-In Closet(s)
    • Flooring: Carpet, Laminate, Tile, Vinyl
    • Basement: None
    • Number of fireplaces: 1
    • Fireplace features: Family Room
    Interior area
    • Total structure area: 2,660
    • Total interior livable area: 2,660 sqft
    • Finished area above ground: 2,660
    • Finished area below ground: 0

    Property

    Parking
    • Parking features: Attached, Garage, Garage Door Opener
    • Has attached garage: Yes
    Features
    • Levels: One
    • Stories: 1
    • Patio & porch: Patio, Porch
    Lot
    • Size: 0.48 Acres
    • Features: None
    • Residential vegetation: Partially Wooded
    Details
    • Parcel number: 230B01033

    Construction

    Type & style
    • Home type: SingleFamily
    • Architectural style: Craftsman
    • Property subtype: Single Family Residence
    Materials
    • Stone, Vinyl Siding
    • Foundation: Slab
    • Roof: Composition
    Condition
    • New Construction
    • New construction: Yes
    • Year built: 2024
    Details
    • Warranty included: Yes

    Utilities & green energy

    • Sewer: Public Sewer
    • Water: Public
    • Utilities for property: Cable Available, Electricity Available, High Speed Internet, Sewer Available, Water Available

    Community & HOA

    Community
    • Features: Clubhouse, Pool, Tennis Court(s)
    • Subdivision: The Meadows
    HOA
    • Has HOA: Yes
    • Services included: Facilities Fee, Insurance, Maintenance Grounds, Management Fee, Swimming, Tennis
    • HOA fee: $450 annually
    Location
    • Region: Griffin

    Financial & listing details

    • Price per square foot: $169/sqft
    • Annual tax amount: $407
    • Date on market: 9/26/2025
    • Cumulative days on market: 27 days
    • Listing agreement: Exclusive Right To Sell
    • Listing terms: Cash,Conventional,FHA,VA Loan
    • Electric utility on property: Yes

    Price history

    DateEventPrice
    11/12/2025Sold$450,000-6.2%$169/sqft
    Source: GAMLS #10613306 Report a problem
    10/23/2025Pending sale$479,900$180/sqft
    Source: GAMLS #10613306 Report a problem
    9/26/2025Listed for sale$479,900$180/sqft
    Source: GAMLS #10613306 Report a problem

    Public tax history

    Tax history is unavailable.

    Neighborhood: 30224

    Nearby schools

    GreatSchools rating
    Schools provided by the listing agent
    • Elementary: Crescent Road
    • Middle: Rehoboth Road
    • High: Spalding

    Source: GAMLS. This data may not be complete. We recommend contacting the local school district to confirm school assignments for this home.

    Get a cash offer in 3 minutes
    Find out how much your home could sell for in as little as 3 minutes with a no-obligation cash offer.
    Estimated market value
    $452,200
    Get a cash offer in 3 minutes
    Find out how much your home could sell for in as little as 3 minutes with a no-obligation cash offer.
    Estimated market value
    $452,200