Charming Lakefront Ranch in the Heart of the Poconos
Enjoy peaceful lakefront living in this charming 3-bedroom, 2-bath ranch nestled in a desirable Pocono location. This cozy home features a warm and inviting fireplace, perfect for relaxing after a day of enjoying everything the Poconos has to offer.
This home needs TLC, offering a great opportunity to update it to your own style and make it your perfect lakefront retreat.
The full unfinished basement provides endless possibilities for storage, a workshop, or future expansion. Whether you're looking for a full-time residence or a weekend getaway, this home offers exceptional value at a very affordable price.
Conveniently located near lakes, outdoor recreation, shopping, dining, and popular Pocono attractions, this property combines comfort, location, and potential in one attractive package.
Don't miss this opportunity to own an affordable lakefront home in the beautiful Pocono Mountains!
For sale
$299,000
1236 Lace Dr, East Stroudsburg, PA 18302
3beds
1,200sqft
Single Family Residence
Built in 1972
0.36 Acres Lot
$295,600 Zestimate®
$249/sqft
$6/mo HOA
What's special
Lakefront livingWarm and inviting fireplaceFull unfinished basement
- 27 days |
- 4,779 |
- 124 |
Likely to sell faster than
Zillow last checked:
Listing updated:
Listed by:
Marta Cholewa 917-705-7411,
RE/MAX Crossroads 570-424-8850
Source: PMAR,MLS#: PM-143182
Facts & features
Interior
Bedrooms & bathrooms
- Bedrooms: 3
- Bathrooms: 2
- Full bathrooms: 2
Primary bedroom
- Level: Main
- Area: 50
- Dimensions: 10 x 5
Bedroom 2
- Level: Main
- Area: 100
- Dimensions: 10 x 10
Bedroom 3
- Level: Main
- Area: 110
- Dimensions: 11 x 10
Primary bathroom
- Description: FIRE PLACE
- Level: Main
- Area: 110
- Dimensions: 11 x 10
Bathroom 2
- Level: Main
- Area: 40
- Dimensions: 5 x 8
Dining room
- Level: Main
- Area: 144
- Dimensions: 12 x 12
Family room
- Level: Main
- Area: 132
- Dimensions: 12 x 11
Kitchen
- Level: Main
- Area: 135
- Dimensions: 15 x 9
Living room
- Level: Main
- Area: 168
- Dimensions: 12 x 14
Heating
- Forced Air, Heat Pump
Cooling
- Central Air
Appliances
- Included: Electric Range
- Laundry: In Basement, Washer Hookup
Features
- Flooring: Carpet, Ceramic Tile
- Basement: Full
- Has fireplace: Yes
- Fireplace features: Living Room
Interior area
- Total structure area: 2,400
- Total interior livable area: 1,200 sqft
- Finished area above ground: 1,200
- Finished area below ground: 0
Property
Parking
- Total spaces: 4
- Parking features: Open
- Uncovered spaces: 4
Features
- Stories: 1
- Patio & porch: Rear Porch
- Has view: Yes
- View description: See Remarks
Lot
- Size: 0.36 Acres
- Features: Level, Back Yard
Details
- Parcel number: 09.17A.1.20
- Zoning: R-2
- Zoning description: Residential
- Special conditions: Standard
Construction
Type & style
- Home type: SingleFamily
- Architectural style: Ranch
- Property subtype: Single Family Residence
Materials
- Vinyl Siding
- Roof: Shingle
Condition
- Year built: 1972
Utilities & green energy
- Electric: 200+ Amp Service
- Sewer: On Site Septic
- Water: Well
Community & HOA
Community
- Subdivision: Pocono Highland Est (M. Smith)
HOA
- Has HOA: Yes
- Amenities included: Picnic Area, Playground
- Services included: Maintenance Road
- HOA fee: $75 annually
Location
- Region: East Stroudsburg
Financial & listing details
- Price per square foot: $249/sqft
- Tax assessed value: $105,590
- Annual tax amount: $4,221
- Date on market: 7/20/2026
- Listing terms: Cash,Conventional
- Road surface type: Gravel
Estimated market value
$295,600
$281,000 - $310,000
$2,207/mo
Price history
| Date | Event | Price |
|---|---|---|
| 7/20/2026 | Listed for sale | $299,000+109.1%$249/sqft |
Source: PMAR #PM-143182 Report a problem | ||
| 1/14/2008 | Sold | $143,000+3668.1%$119/sqft |
Source: Public Record Report a problem | ||
| 10/18/2007 | Sold | $3,795$3/sqft |
Source: Public Record Report a problem | ||
Public tax history
| Year | Property taxes | Tax assessment |
|---|---|---|
| 2025 | $4,156 +4.7% | $105,590 |
| 2024 | $3,971 +4.6% | $105,590 |
| 2023 | $3,795 -1.3% | $105,590 |
| 2022 | $3,845 | $105,590 |
| 2021 | $3,845 +1.5% | $105,590 |
| 2020 | $3,787 +4.7% | $105,590 +512.5% |
| 2019 | $3,615 | $17,240 |
| 2018 | $3,615 | $17,240 |
| 2017 | $3,615 | $17,240 |
| 2016 | $3,615 | $17,240 |
| 2015 | -- | $17,240 |
| 2014 | -- | $17,240 |
| 2013 | -- | $17,240 |
| 2012 | -- | $17,240 |
| 2011 | -- | $17,240 |
| 2010 | -- | $17,240 |
| 2008 | -- | $17,240 |
| 2007 | -- | $17,240 |
| 2006 | -- | $17,240 |
| 2005 | -- | $17,240 |
| 2004 | -- | $17,240 |
| 2003 | -- | $17,240 |
Find assessor info on the county website
Monthly payment
Est. payment
Payment breakdown
Explore the cost of this home by adjusting the details. Changes won't be saved.Climate risks
Neighborhood: 18302
Nearby schools
GreatSchools rating
- 4/10East Stroudsburg Elementary SchoolGrades: K-5Distance: 5.1 mi
- 5/10J T Lambert Intermediate SchoolGrades: 6-8Distance: 4.7 mi
- 5/10East Stroudsburg Senior High School SouthGrades: 9-12Distance: 5.7 mi
- $348,3003 bd2 ba1.8k sqft1234 Lace Dr, East Stroudsburg, PA 18302Off Market
- $315,9003 bd2 ba1.4k sqft1244 Lace Dr, East Stroudsburg, PA 18302Off Market

- $326,7003 bd2 ba1.7k sqft1237 Lace Dr, East Stroudsburg, PA 18302Off Market
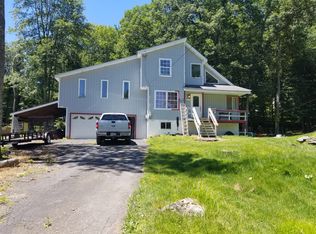
- $15,0000.35 acresLace Dr #24, East Stroudsburg, PA 18302Lot/Land
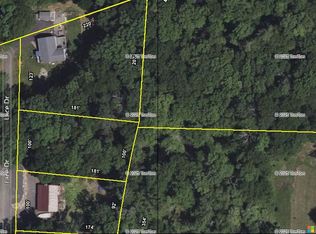
- $279,8003 bd2 ba2.3k sqft1241 Lace Dr, East Stroudsburg, PA 18302Off Market
- $367,2004 bd2 ba2.2k sqft1233 Lace Dr, East Stroudsburg, PA 18302Off Market
- $265,6003 bd2 ba945 sqft22 Dancing Ridge Rd, East Stroudsburg, PA 18302Off Market
- $229,7002 bd1 ba850 sqft1224 Lace Dr, East Stroudsburg, PA 18302Off Market
A local agent can set up tours, give advice and negotiate with sellers.
A local lender can help you make sure your offer is ready when you are.
