Skip main navigation
Sold for $510,000
  • $510,000

    1236 Lake Biscayne Way, Orlando, FL 32824

    5beds
    2,960sqft
    Single Family Residence
    Built in 2000
    5,811 Square Feet Lot
    $509,000 Zestimate®
    $172/sqft
    $3,546 Estimated rent

    Home value

    $509,000

    $468,000 - $555,000

    $3,546/mo

    Zestimate® history
    Loading
    Loading...

    Owner options

    List your home for rent

    $3,546/mo

    Rent Zestimate®

    Find your next renter with Zillow Rental Manager. Plus, with online applications, you can quickly screen prospective tenants – for free.

    Learn more

    $3,546/mo

    Rent Zestimate®

    Refinance and save

    $3,760/mo

    Est. payment

    Refinancing to a lower rate could help reduce your monthly payments and save thousands over the life of the loan.

    See today's rates

    $3,760/mo

    Est. payment

    Explore your selling options

    Work with a Zillow partner agent

    Leverage their expertise and Zillow's premium Showcase listings to get your home seen by more buyers.

    Get started

    List with your own agent

    Get your home in front of millions of buyers by listing it on Zillow.

    Learn how to do it

    Sell it yourself

    Take full control of how buyers see your home on Zillow by listing For Sale by Owner (FSBO).

    List your home

    What's special

    Fruit treesGranite countertopsConservation lotSpacious backyardMature vegetationQuaint covered front porchUpdated modern open kitchen
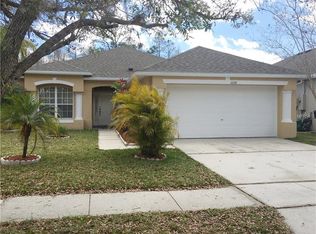
    Welcome to this beautifully updated and meticulously maintained 5-bedroom, 3.5-bath Conservation lot home in the highly sought-after Gated-Community of Hidden Lakes. As you approach, you'll admire the beautifully designed landscape with elegant flowing fountain. The paved driveway leads to a quaint covered front porch, perfect for enjoying that morning cup of coffee. The Boca Grande model, one of the largest in the community boasting 2,960 square feet of living space, with lots of space for entertaining downstairs including a half-bath for convenience. There is a spacious laundry room downstairs with the washer and dryer included, which adds to the home’s efficiency. The updated modern open kitchen features recessed lighting, granite countertops, white cabinetry, stone backsplash, and a large eat-in counter perfect for those busy mornings. There is an amazing 17' by 15' covered lanai which overlooks the spacious backyard. Bring your grill, family and friends because the possibilities are endless. The yard is fully fenced with an assortment of mature vegetation including fruit trees and palms. Upstairs you will find the Primary bedroom with 4 additional rooms including an office. All bathrooms in the home have been tastefully remodeled. A/C was replaced in 2018, Roof replaced in 2015. This community incudes a pool, basketball courts, and a playground. Living here means being just a short drive from Medical City in Lake Nona, Nemours, VA Hospital, and other top-notch medical facilities. Lake Nona offers a vibrant community with great restaurants and events, with easy access to most major highways including 417, the Florida Turnpike, and minutes to Orlando International Airport.

    Zillow last checked:

    Listing updated:

    Listed by:

    Felix Roder 305-965-9290,

    EXP REALTY LLC 888-883-8509

    Bought with:

    Felix Roder, 3429232

    EXP REALTY LLC

    Source: Stellar MLS,MLS#: O6236454MLS LogoOriginating MLS: Sarasota - Manatee

    Facts & features

    Interior

    Bedrooms & bathrooms
    • Bedrooms: 5
    • Bathrooms: 4
    • Full bathrooms: 3
    • 1/2 bathrooms: 1
    Primary bedroom
    • Features: Walk-In Closet(s)
    • Level: Second
    Bedroom 2
    • Features: Built-in Closet
    • Level: Second
    Bedroom 3
    • Features: Built-in Closet
    • Level: Second
    Bedroom 4
    • Features: Built-in Closet
    • Level: Second
    Bedroom 5
    • Features: Built-in Closet
    • Level: Second
    Dining room
    • Level: First
    Family room
    • Level: First
    Kitchen
    • Level: First
    Living room
    • Level: First
    Office
    • Level: Second
    Heating
    • Central
    Cooling
    • Central Air
    Appliances
    • Included: Dishwasher, Disposal, Dryer, Microwave, Range, Refrigerator, Washer
    • Laundry: Laundry Room
    Features
    • Accessibility Features, Ceiling Fan(s), Eating Space In Kitchen, Stone Counters, Tray Ceiling(s), Walk-In Closet(s)
    • Flooring: Carpet, Ceramic Tile
    • Doors: French Doors
    • Windows: Window Treatments
    • Has fireplace: No
    Interior area
    • Total structure area: 3,812
    • Total interior livable area: 2,960 sqft

    Property

    Parking
    • Total spaces: 2
    • Parking features: Garage - Attached
    • Attached garage spaces: 2
    Features
    • Levels: Two
    • Stories: 2
    • Patio & porch: Front Porch, Rear Porch
    • Exterior features: Irrigation System, Rain Gutters, Sidewalk
    • Fencing: Vinyl
    Lot
    • Size: 5,811 Square Feet
    • Features: Conservation Area, Landscaped, Sidewalk
    • Residential vegetation: Mature Landscaping
    Details
    • Parcel number: 352429307100110
    • Zoning: P-D
    • Special conditions: None

    Construction

    Type & style
    • Home type: SingleFamily
    • Property subtype: Single Family Residence
    Materials
    • Block, Concrete, Stucco
    • Foundation: Slab
    • Roof: Shingle
    Condition
    • New construction: No
    • Year built: 2000
    Details
    • Builder model: The Boca Grande
    • Builder name: Landstar Homes

    Utilities & green energy

    • Sewer: Public Sewer
    • Water: Public
    • Utilities for property: BB/HS Internet Available, Cable Available, Electricity Connected, Water Connected

    Community & HOA

    Community
    • Features: Gated Community - No Guard, Playground, Pool
    • Pet fee: $0 monthly
    • Subdivision: HIDDEN LAKES PH 02
    HOA
    • Has HOA: Yes
    • Amenities included: Basketball Court
    • HOA fee: $106 monthly
    • HOA name: Ben
    • HOA phone: 407-730-9872
    Location
    • Region: Orlando

    Financial & listing details

    • Price per square foot: $172/sqft
    • Tax assessed value: $445,819
    • Annual tax amount: $2,342
    • Date on market: 9/11/2024
    • Cumulative days on market: 64 days
    • Listing terms: Cash,Conventional,FHA,VA Loan
    • Ownership: Fee Simple
    • Total actual rent: 0
    • Electric utility on property: Yes
    • Road surface type: Asphalt

    Price history

    DateEventPrice
    12/10/2024Sold$510,000$172/sqft
    Source: Stellar MLS #O6236454 Report a problem
    11/15/2024Pending sale$510,000$172/sqft
    Source: Stellar MLS #O6236454 Report a problem
    11/6/2024Price change$510,000-3.8%$172/sqft
    Source: Stellar MLS #O6236454 Report a problem
    10/3/2024Price change$530,000-2.8%$179/sqft
    Source: Stellar MLS #O6236454 Report a problem
    9/12/2024Listed for sale$545,000+225.6%$184/sqft
    Source: Stellar MLS #O6236454 Report a problem
    4/7/2000Sold$167,400$57/sqft
    Source: Public Record Report a problem

    Public tax history

    YearProperty taxesTax assessment
    2024$2,519 +7.5%$176,182 +3%
    2023$2,342 +4.6%$171,050 +3%
    2022$2,238 +2%$166,068 +3%
    2021$2,194 +1.1%$161,231 +1.4%
    2020$2,170 +1.8%$159,005 +2.3%
    2019$2,132 +1%$155,430 +1.9%
    2018$2,111 +0%$152,532 -34.3%
    2017$2,111 +2%$232,015 +10.9%
    2016$2,070 +1.3%$209,266 +4.8%
    2015$2,044 -3.9%$199,609 +18.4%
    2014$2,127 +2.2%$168,635 +8.3%
    2013$2,080 +1.3%$155,777 +11.5%
    2012$2,053 -6%$139,648 -4.7%
    2011$2,184 +1.1%$146,478 -1.5%
    2010$2,160 $148,747 -14.7%
    2009-- $174,305 -35.4%
    2008$2,655 -3.1%$269,710 -18%
    2007$2,740 -5.6%$328,894 +24.7%
    2006$2,903 +0.8%$263,730 +33.2%
    2005$2,879 +4.7%$197,991 +13.8%
    2004$2,749 +0.4%$174,008 +1.3%
    2003$2,737 +2.7%$171,738 +4.1%
    2002$2,664 -0.9%$164,902 +6.1%
    2001$2,688 +354.9%$155,423 +606.5%
    2000$591 $22,000
    Find assessor info on the county website

    Neighborhood: Meadow Woods

    Nearby schools

    GreatSchools rating
    Schools provided by the listing agent
    • Elementary: Oakshire Elem
    • Middle: Meadow Wood Middle
    • High: Cypress Creek High

    Source: Stellar MLS. This data may not be complete. We recommend contacting the local school district to confirm school assignments for this home.

    Get a cash offer in 3 minutes
    Find out how much your home could sell for in as little as 3 minutes with a no-obligation cash offer.
    Estimated market value
    $509,000
    Get a cash offer in 3 minutes
    Find out how much your home could sell for in as little as 3 minutes with a no-obligation cash offer.
    Estimated market value
    $509,000