Skip main navigation
Closed
  • $550,000

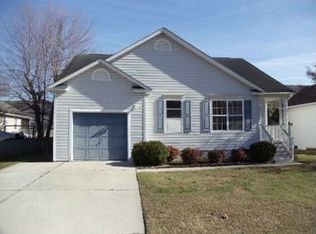
    1236 Lakefront Dr, Charleston, SC 29412

    3beds
    1,371sqft
    Single Family Residence
    Built in 1993
    5,662.8 Square Feet Lot
    $556,400 Zestimate®
    $401/sqft
    $3,109 Estimated rent

    Home value

    $556,400

    $523,000 - $595,000

    $3,109/mo

    Zestimate® history
    Loading
    Loading...

    Owner options

    List your home for rent

    $3,109/mo

    Rent Zestimate®

    Find your next renter with Zillow Rental Manager. Plus, with online applications, you can quickly screen prospective tenants – for free.

    Learn more

    $3,109/mo

    Rent Zestimate®

    Refinance and save

    $3,074/mo

    Est. payment

    Refinancing to a lower rate could help reduce your monthly payments and save thousands over the life of the loan.

    See today's rates

    $3,074/mo

    Est. payment

    Explore your selling options

    Work with a Zillow partner agent

    Leverage their expertise and Zillow's premium Showcase listings to get your home seen by more buyers.

    Get started

    List with your own agent

    Get your home in front of millions of buyers by listing it on Zillow.

    Learn how to do it

    Sell it yourself

    Take full control of how buyers see your home on Zillow by listing For Sale by Owner (FSBO).

    List your home

    What's special

    Cozy fireplaceSingle-story homePrivacy fencePrivate screened porchCathedral ceilingEnsuite bathBreakfast bar
    Your search is over! Move right into this stunning, freshly painted, single-story home in the coveted Seaside Plantation neighborhood on James Island! This beautiful home is ready for you to unpack and start enjoying the Lowcountry lifestyle.Imagine relaxing in the spacious great room with its dramatic cathedral ceiling and cozy fireplace - the perfect spot for gatherings or quiet evenings. The open-concept eat-in kitchen is a delight, featuring sleek stainless steel appliances, plenty of counter space, and a breakfast bar for casual dining.The generously sized primary suite is your private retreat, complete with a walk-in closet, built-in shelving, and a ceiling fan. The ensuite bath is equally impressive with a garden tub/shower combo and stylish granite vanity. Two additional......well-proportioned bedrooms, each with ceiling fans and ample closet space, offer flexibility for family, guests, or a home office. A shared second bathroom features a modern white vanity. Extend your living space outdoors to the private screened porch, ideal for morning coffee or evening cocktails. The patio and privacy fence create a backyard oasis perfect for entertaining or simply unwinding. This home boasts an encapsulated crawl space, offering peace of mind with improved air quality, energy efficiency, and protection against moisture and pests! HVAC was replaced in 2024. This is more than just a house; it's a place to call home. Seaside Plantation residents enjoy fantastic amenities, including a community boat ramp and dock ideal for crabbing, fishing, and launching small boats, paddleboards, canoes, and kayaks. Join in on the fun of a neighborhood marsh float and experience the true Lowcountry lifestyle. Seaside Creek, a tidal creek, provides access to Morris Island Lighthouse and Charleston Harbor. This prime location is just minutes from Folly Beach, 15 minutes from downtown Charleston, and conveniently close to restaurants, bars, and shopping.

    Zillow last checked:

    Listing updated:

    Listed by:

    AgentOwned Realty Preferred Group 843-884-7300

    Bought with:

    William Raveis Real Estate

    Source: CTMLS,MLS#: 25005752MLS Logo

    Facts & features

    Interior

    Bedrooms & bathrooms
    • Bedrooms: 3
    • Bathrooms: 2
    • Full bathrooms: 2
    Heating
    • Forced Air
    Cooling
    • Central Air
    Appliances
    • Laundry: Electric Dryer Hookup, Washer Hookup, Laundry Room
    Features
    • Ceiling - Cathedral/Vaulted, Ceiling - Smooth, Garden Tub/Shower, Walk-In Closet(s), Ceiling Fan(s), Eat-in Kitchen, Entrance Foyer
    • Flooring: Carpet, Luxury Vinyl
    • Number of fireplaces: 1
    • Fireplace features: Great Room, One, Wood Burning
    Interior area
    • Total structure area: 1,371
    • Total interior livable area: 1,371 sqft

    Property

    Parking
    • Total spaces: 2
    • Parking features: Garage
    • Garage spaces: 2
    Features
    • Levels: One
    • Stories: 1
    • Patio & porch: Front Porch, Screened
    • Fencing: Privacy
    Lot
    • Size: 5,662 sqft
    • Features: Interior Lot
    Details
    • Parcel number: 4271000031
    • Special conditions: Flood Insurance

    Construction

    Type & style
    • Home type: SingleFamily
    • Architectural style: Traditional
    • Property subtype: Single Family Residence
    Materials
    • Vinyl Siding
    • Foundation: Crawl Space
    • Roof: Architectural
    Condition
    • New construction: No
    • Year built: 1993

    Utilities & green energy

    • Sewer: Public Sewer
    • Water: Public
    • Utilities for property: Charleston Water Service, Dominion Energy

    Community & neighborhood

    Community
    • Community features: Boat Ramp, Trash
    Location
    • Region: Charleston
    • Subdivision: Seaside Plantation

    Other

    Other facts
    • Listing terms: Any

    Price history

    DateEventPrice
    4/18/2025Sold$550,000-1.8%$401/sqft
    Source: CTMLS #25005752 Report a problem
    3/19/2025Contingent$560,000$408/sqft
    Source: CTMLS #25005752 Report a problem
    3/5/2025Listed for sale$560,000+19.1%$408/sqft
    Source: CTMLS #25005752 Report a problem
    7/11/2022Sold$470,000+3.3%$343/sqft
    Source: CTMLS #22014978 Report a problem
    6/21/2022Pending sale$455,000$332/sqft
    Source: CTMLS #22014978 Report a problem
    6/9/2022Contingent$455,000$332/sqft
    Source: CTMLS #22014978 Report a problem
    6/7/2022Listed for sale$455,000+83.5%$332/sqft
    Source: CTMLS #22014978 Report a problem
    1/24/2021Listing removed--
    Source: Owner Report a problem
    3/26/2019Listing removed$1,900$1/sqft
    Source: Owner Report a problem
    3/15/2019Listed for rent$1,900$1/sqft
    Source: Owner Report a problem
    4/26/2006Sold$248,000+72.2%$181/sqft
    Source: Public Record Report a problem
    3/13/2001Sold$144,000$105/sqft
    Source: Public Record Report a problem

    Public tax history

    YearProperty taxesTax assessment
    2025$2,482 +0.5%$19,200 +2.1%
    2024$2,470 +3.8%$18,800
    2023$2,381 +100.3%$18,800 +102.2%
    2022$1,188 -4.5%$9,300
    2021$1,244 -3.4%$9,300
    2020$1,288 $9,300 +15%
    2019$1,288 $8,090
    2017$1,288 +15.7%$8,090
    2016$1,114 +4.2%$8,090
    2015$1,069 -3.1%$8,090
    2014$1,103 --
    2011$1,103 +14.9%--
    2010$960 -2.5%$7,040
    2009$985 +7.7%$7,040
    2008$915 -19.7%$7,040
    2006$1,139 -0.9%$7,040
    2005$1,150 +37.5%$7,040 +53.4%
    2004$836 +0.9%$4,590
    2003$828 +1.9%$4,590
    2002$813 +22.7%$4,590 +37.4%
    2000$662 $3,340

    Find assessor info on the county website

    Neighborhood: 29412

    Nearby schools

    GreatSchools rating
    Schools provided by the listing agent
    • Elementary: James Island
    • Middle: Camp Road
    • High: James Island Charter

    Source: CTMLS. This data may not be complete. We recommend contacting the local school district to confirm school assignments for this home.

    Get a cash offer in 3 minutes
    Find out how much your home could sell for in as little as 3 minutes with a no-obligation cash offer.
    Estimated market value
    $556,400
    Get a cash offer in 3 minutes
    Find out how much your home could sell for in as little as 3 minutes with a no-obligation cash offer.
    Estimated market value
    $556,400