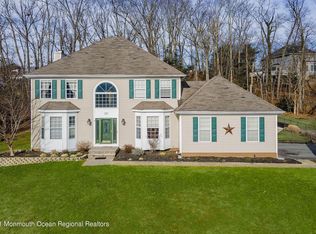
Come live your best life in Wall, NJ. This home has a Manasquan mailing address, however, it is Wall Twp. This home is ready to be yours, fast closing is possible. Pristine, immaculate and located in a Town that everyone wants to live in. 4 bedrooms, 2 full baths, double sided fireplace, full basement and a 1 car garage. Oversized family room is the best place to gather, play, celebrate or just relax. This room has a beautiful fireplace that sits up high and makes a statement. Formal dining room and living room, also with view of the fireplace. Updated kitchen, full appliance package, recessed lighting and plenty of storage space. 2 large bedrooms are on the main level along with a beautifully updated main bathroom. 2 additional bedrooms are on the second level with an additional full bathroom. The oversized bedroom has a door to the sundeck which is perfect for a place to escape and watch the sunsets. The exterior is private & a great place to have a party or relax after the beach. Multi level decking, powered rear awning and plenty of grass to play your favorite outdoor games. Expanded driveway allows for plenty parking. See you soon!
Sold for $850,000
Zillow last checked:
Listing updated:
Bought with:
Diane Notarfrancesco, 0016574
Keller Williams Shore Properties
Susan Staffordsmith, 0674495
Keller Williams Shore Properties
Source: MoreMLS,MLS#: 22622236
Price history
| Date | Event | Price |
|---|---|---|
| 10/5/2026 | Sold | $850,000+6.4%$425/sqft |
Source:  MoreMLS #22622236 Report a problem MoreMLS #22622236 Report a problem | ||
| 7/30/2026 | Pending sale | $799,000$399/sqft |
Source: MoreMLS #22622236 Report a problem | ||
| 7/21/2026 | Listed for sale | $799,000+363.2%$399/sqft |
Source: MoreMLS #22622236 Report a problem | ||
| 1/14/1994 | Sold | $172,500$86/sqft |
Source: Public Record Report a problem | ||
Nearby homes
- $685,0002 bd1 ba1.2k sqft1238 Lakewood Rd, Wall Township, NJ 08736Sold
- $1,119,4004 bd3 ba2.5k sqft1222 Lakewood Rd, Wall Township, NJ 08736Off Market
- $1,088,7004 bd3 ba2.4k sqft1229 Lakewood Rd, Wall Township, NJ 08736Off Market
- $722,9002 bd2 ba1.3k sqft1227 Lakewood Rd, Wall Township, NJ 08736Off Market
Get a cash offer in 3 minutes
Find out how much your home could sell for in as little as 3 minutes with a no-obligation cash offer.
Estimated market value
$850,400
