Welcome yourself home to this charming 3 bedroom with a home office located across from a wildlife preservation with a view of the open space. This beautiful home features newly installed wood flooring and soaring high ceilings that defines the living and dining room combination. The heart of this home flows seamlessly into a family room that features a pellet burning fireplace. This inviting space opens up to the kitchen with a sizeable dining space, granite countertops, stainless steel appliances and an island that showcases a wine refrigerator. It features window shutters throughout the entire home, with a home office that showcases double doors. There is a full bathroom with walk-in shower downstairs. Enjoy wonderful family gatherings in the low maintenance backyard that sits on nearly a 10,000 sq ft lot with a variety of fruit trees and plenty of room to relax and play. In addition, there is an EV charging station and parking for an RV. Conveniently located near Travis AFB, schools, parks, shopping and easy access to Highway 12 and I-80.
Closed
Est. $648,100
1236 Lawler Ranch Pkwy, Suisun City, CA 94585
3beds
2,746sqft
Single Family Residence
Built in 1990
10,001 Square Feet Lot
$648,100 Zestimate®
$236/sqft
$-- HOA
What's special
Variety of fruit treesNewly installed wood flooringLow maintenance backyardSoaring high ceilingsSizeable dining spaceStainless steel appliancesGranite countertops
- 153 days |
- 675 |
- 22 |
Zillow last checked:
Listing updated:
Listed by:
Khalisha Sharp DRE #01495491 510-710-2232,
TSG Premier Realty
Source: MetroList Services of CA,MLS#: 326016185Originating MLS: MetroList Services, Inc.
Facts & features
Interior
Bedrooms & bathrooms
- Bedrooms: 3
- Bathrooms: 3
- Full bathrooms: 3
Rooms
- Room types: Office, Master Bedroom, Living Room, Laundry, Kitchen, Family Room, Dining Room
Primary bathroom
- Features: Tile, Shower Stall(s), Double Vanity
Dining room
- Features: Formal Area, Dining/Living Combo
Kitchen
- Features: Kitchen/Family Combo, Kitchen Island, Granite Counters, Breakfast Area
Heating
- Hot Water, Gas, Fireplace(s), Central
Cooling
- Central Air, Ceiling Fan(s)
Appliances
- Included: Wine Refrigerator, Gas Cooktop, Free-Standing Refrigerator, Double Oven, Disposal, Dishwasher
- Laundry: Laundry Room, Ground Floor, Gas Dryer Hookup, Cabinets
Features
- Flooring: Wood, Tile, Carpet
- Number of fireplaces: 1
- Fireplace features: Pellet Stove, Family Room
Interior area
- Total structure area: 0
- Total interior livable area: 2,746 sqft
Property
Parking
- Total spaces: 3
- Parking features: Side By Side, RV Access/Parking, Interior Access, Garage Faces Front, Garage Door Opener, Electric Vehicle Charging Station(s), Attached
- Attached garage spaces: 3
Features
- Levels: Two
- Stories: 2
- Fencing: Back Yard
Lot
- Size: 10,001 Square Feet
- Features: Low Maintenance, Landscape Front, Landscape Back
Details
- Parcel number: 0173612160
- Special conditions: Offer As Is
Construction
Type & style
- Home type: SingleFamily
- Architectural style: Traditional
- Property subtype: Single Family Residence
Materials
- Stucco
- Foundation: Slab
- Roof: Tile
Condition
- Year built: 1990
Utilities & green energy
- Electric: 220 Volts in Laundry
- Sewer: Public Sewer
- Water: Public
- Utilities for property: Public
Community & HOA
Location
- Region: Suisun City
Financial & listing details
- Price per square foot: $236/sqft
- Tax assessed value: $385,840
- Annual tax amount: $4,711
- Price range: $650K - $648.1K
- Date on market: 3/2/2026
- Road surface type: Paved, Asphalt
Visit our professional directory to find a foreclosure specialist in your area that can help with your home search.
Find a foreclosure agentForeclosure details
Estimated market value
$648,100
$616,000 - $681,000
$3,522/mo
Price history
| Date | Event | Price |
|---|---|---|
| 7/14/2026 | Sold | $650,000$237/sqft |
Source: MetroList Services of CA #326016185 Report a problem | ||
| 6/29/2026 | Contingent | $650,000$237/sqft |
Source: MetroList Services of CA #326016185 Report a problem | ||
| 6/24/2026 | Price change | $650,000-1.8%$237/sqft |
Source: MetroList Services of CA #326016185 Report a problem | ||
| 4/28/2026 | Listed for sale | $662,000$241/sqft |
Source: MetroList Services of CA #326016185 Report a problem | ||
| 4/20/2026 | Contingent | $662,000$241/sqft |
Source: MetroList Services of CA #326016185 Report a problem | ||
| 4/1/2026 | Listed for sale | $662,000$241/sqft |
Source: MetroList Services of CA #326016185 Report a problem | ||
| 3/24/2026 | Contingent | $662,000$241/sqft |
Source: MetroList Services of CA #326016185 Report a problem | ||
| 3/19/2026 | Price change | $662,000-0.6%$241/sqft |
Source: MetroList Services of CA #326016185 Report a problem | ||
| 3/2/2026 | Listed for sale | $666,000+192.7%$243/sqft |
Source: MetroList Services of CA #326016185 Report a problem | ||
| 8/31/1993 | Sold | $227,500$83/sqft |
Source: Public Record Report a problem | ||
Public tax history
| Year | Property taxes | Tax assessment |
|---|---|---|
| 2025 | $4,711 +0.1% | $385,840 +2% |
| 2024 | $4,708 +3% | $378,275 +2% |
| 2023 | $4,569 -0.5% | $370,858 +2% |
| 2022 | $4,594 +1.9% | $363,588 +2% |
| 2021 | $4,509 -5.3% | $356,460 +1% |
| 2020 | $4,763 +2.4% | $352,806 +2% |
| 2019 | $4,650 -3.2% | $345,889 +2% |
| 2018 | $4,803 -1.1% | $339,108 +2% |
| 2017 | $4,859 +0.7% | $332,459 +2% |
| 2016 | $4,825 +5.7% | $325,941 +1.5% |
| 2015 | $4,564 +0.7% | $321,046 +2% |
| 2014 | $4,531 | $314,758 +6% |
| 2013 | -- | $297,000 +4.2% |
| 2012 | -- | $285,000 -0.3% |
| 2011 | -- | $286,000 -4.3% |
| 2010 | -- | $298,918 -0.2% |
| 2009 | -- | $299,628 +2% |
| 2008 | -- | $293,753 +2% |
| 2007 | -- | $287,993 +2% |
| 2006 | -- | $282,346 +2% |
| 2005 | -- | $276,810 +2% |
| 2004 | -- | $271,382 +1.9% |
| 2003 | -- | $266,408 +2% |
| 2002 | -- | $261,184 +2% |
| 2001 | -- | $256,063 +2% |
| 2000 | $4,250 | $251,042 |
Find assessor info on the county website
Monthly payment
Climate risks
Neighborhood: 94585
Nearby schools
GreatSchools rating
- 6/10Crescent Elementary SchoolGrades: K-5Distance: 1 mi
- 3/10Crystal Middle SchoolGrades: 6-8Distance: 2 mi
- 4/10Armijo High SchoolGrades: 9-12Distance: 2.3 mi
- $661,7003 bd2 ba2.4k sqft1232 Lawler Ranch Pkwy, Suisun City, CA 94585Off Market
- $641,5004 bd2 ba2.1k sqft200 Keyes Ln, Suisun City, CA 94585Off Market
- $695,0004 bd3 ba2.2k sqft204 Keyes Ln, Suisun City, CA 94585Sold
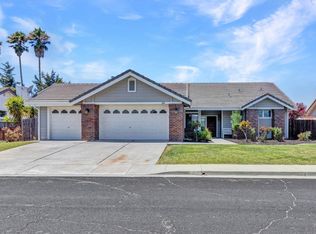
- $732,8004 bd3 ba2.7k sqft789 Hillborn Ct, Suisun City, CA 94585Off Market
- $718,7004 bd3 ba2.7k sqft1228 Lawler Ranch Pkwy, Suisun City, CA 94585Off Market
- $612,8003 bd2 ba1.9k sqft208 Keyes Ln, Suisun City, CA 94585Off Market
- $796,0004 bd3 ba2.9k sqft793 Hillborn Ct, Suisun City, CA 94585Off Market
- $776,2005 bd3 ba2.9k sqft785 Hillborn Ct, Suisun City, CA 94585Off Market
Similar homes
- $672,5004 bd3 ba2.5k sqft305 Mayfield Circle, Suisun City, CA 94585For Sale
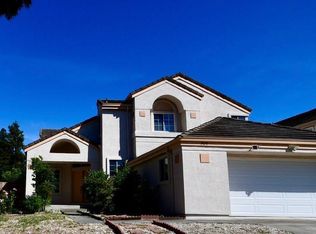 MLS ID #326049791, Shelly Pecotte, Realty One Group FOX. BAREIS
 - $500,0003 bd3 ba2.2k sqft401 Donaldson Court, Suisun City, CA 94585For Sale
 MLS ID #326058544, Carlo Perez, My Local Realty Services, Inc. BAREIS
 - $579,9994 bd4 ba2k sqft905 Anderson Dr, Suisun City, CA 94585For Sale
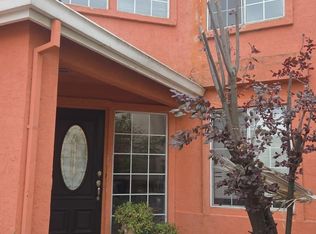 MLS ID #41131791, Lucia Gendel. CCAR
 - $595,0004 bd3 ba1.9k sqft1109 Canary Drive, Suisun City, CA 94585For Sale
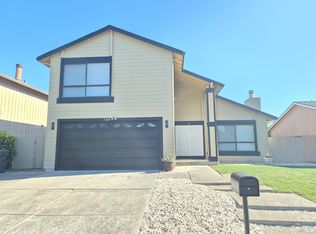 MLS ID #326030720, Toni E Mallory, The Sayles Group, Inc. BAREIS
 - $629,0004 bd3 ba2.2k sqft2923 Eucalyptus Court, Fairfield, CA 94533For SaleMLS ID #326047932, Marie Anderson, KW Vaca Valley. BAREIS
- $640,0003 bd3 ba1.9k sqft743 Calico Trail, Vacaville, CA 95687For SaleMLS ID #326058340, Greg Allustiarte, Alamo Creek Properties, Inc. BAREIS
- $695,0004 bd3 ba2.2k sqft107 Bald Eagle Drive, Vacaville, CA 95688For SaleMLS ID #326062710, Sandy Stewart, Coldwell Banker Kappel Gateway. BAREIS
- $649,9993 bd3 ba1.6k sqft369 Kendrick Lane, Vacaville, CA 95687For SaleMLS ID #326012331, Marjorie Traywick, Navigate Real Estate. BAREIS
- $649,0005 bd3 ba2.2k sqft5158 Freitas Way, Fairfield, CA 94533For SaleMLS ID #326050978, Luana Dunbar, Vylla Home. BAREIS
- $625,0004 bd3 ba2.4k sqft289 Reynard Lane, Vallejo, CA 94591For SaleMLS ID #326062096, Anthony Marschak, Napa River Realty. BAREIS
- $689,9004 bd3 ba2.3k sqft1518 Astoria Dr, Fairfield, CA 94534For SaleMLS ID #326056339, Christina Acierto. MetroList Services of CA
- $699,8884 bd3 ba2.1k sqft1725 Hazeltine Way, Fairfield, CA 94533For SaleMLS ID #41141177, Gayle Moussa. CCAR
- $660,0004 bd3 ba2k sqft577 Barbaresco Court, Fairfield, CA 94534For SaleMLS ID #326058398, James Marshall, Mr. Marshall Real Estate. BAREIS
- $559,0003 bd2 ba1.9k sqft413 Gregory Street, Fairfield, CA 94533For SaleMLS ID #326059068, Frances Rualo, Country Estates Inc. BAREIS
- $699,0003 bd2 ba1.6k sqft5062 Brookdale Cir, Fairfield, CA 94534For SaleMLS ID #326061429, Julie Liebel. MetroList Services of CA
- $580,0003 bd2 ba1.4k sqft654 Houston Court, Vacaville, CA 95687For SaleMLS ID #326056885, Elizabeth Clarke, Realty One Group Elite. BAREIS
- $670,0004 bd3 ba2.3k sqft307 Birmingham Ct, Fairfield, CA 94534For SaleMLS ID #41141134, Jie Zhi Ni. CCAR
- $659,9994 bd3 ba1.9k sqft630 Harvard Avenue, Vacaville, CA 95687For SaleMLS ID #326051508, Hazel D Emlen, Arlowe Homes. BAREIS
- $599,9904 bd3 ba1.7k sqft2924 Redwood Drive, Fairfield, CA 94533For SaleMLS ID #324113546, Glenn Macayan, My Local Realty Services, Inc. BAREIS
- $680,0004 bd3 ba1.5k sqft921 Marietta Court, Fairfield, CA 94534For SaleMLS ID #326052814, Rene Visalda, CORE Vision Realty, Inc. BAREIS
