Skip main navigation
Sold for $213,500
  • $213,500

    1236 Ledge Dr, York, PA 17408

    3beds
    1,480sqft
    Townhouse
    Built in 2010
    3,472 Square Feet Lot
    $240,400 Zestimate®
    $144/sqft
    $1,912 Estimated rent

    Home value

    $240,400

    $228,000 - $252,000

    $1,912/mo

    Zestimate® history
    Loading
    Loading...

    Owner options

    List your home for rent

    $1,912/mo

    Rent Zestimate®

    Find your next renter with Zillow Rental Manager. Plus, with online applications, you can quickly screen prospective tenants – for free.

    Learn more

    $1,912/mo

    Rent Zestimate®

    Refinance and save

    $1,619/mo

    Est. payment

    Refinancing to a lower rate could help reduce your monthly payments and save thousands over the life of the loan.

    See today's rates

    $1,619/mo

    Est. payment

    Explore your selling options

    Work with a Zillow partner agent

    Leverage their expertise and Zillow's premium Showcase listings to get your home seen by more buyers.

    Get started

    List with your own agent

    Get your home in front of millions of buyers by listing it on Zillow.

    Learn how to do it

    Sell it yourself

    Take full control of how buyers see your home on Zillow by listing For Sale by Owner (FSBO).

    List your home

    What's special

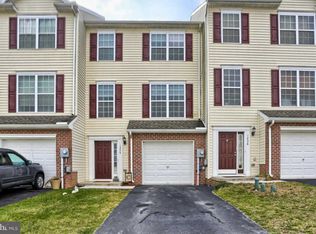
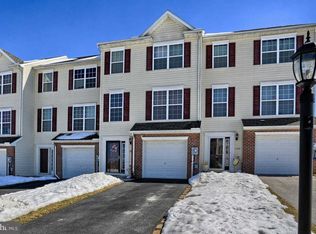
    Are you looking for a spacious, energy efficient, newer construction Home with Central AC, Gas FHA Heat, Fully Fenced back yard, a deck & concrete patio for outdoor entertaining, 3 Bedrooms, 2.5 Baths, Lower Level Family Room (could be used as a 4th bedroom?) with a walk-out to the back yard, and a 1 car garage- with one of the lowest HOA's around at $125 annually? Then let me introduce you to 1236 Ledge Drive in charming Jackson Heights. This neighborhood features a community playground, and is clean and well maintained. Easy access via back roads for Maryland commuters. Grocery stores, restaurants & shopping are right down the road. Much of the home has been freshly painted, and just waits for your finishing touches. These homes were constructed with poured concrete walls, for solid construction, and 9' Ceilings on the main floor for a spacious, open feel. The Kitchen has granite counters and a tile backsplash for a touch of elegance. Newer Water heater and laminate plank floors. Half bath rough-in in the storage area under steps, already has a mud sink connected in it. Make Home ownership work for you- Own for less than rent. Call your local Realtor today to see how you can make this happen.

    Zillow last checked:

    Listing updated:

    Listed by:

    Cindy Folckemer 717-885-6438,

    Coldwell Banker Realty

    Bought with:

    John MacDonald, RS342306

    Core Partners Realty LLC

    Source: Bright MLS,MLS#: PAYK2061290MLS Logo

    Facts & features

    Interior

    Bedrooms & bathrooms
    • Bedrooms: 3
    • Bathrooms: 3
    • Full bathrooms: 2
    • 1/2 bathrooms: 1
    • Main level bathrooms: 1
    Rooms
    • Room types: Living Room, Bedroom 2, Bedroom 3, Kitchen, Den, Foyer, Bedroom 1, Laundry, Primary Bathroom, Full Bath, Half Bath
    Bedroom 1
    • Features: Ceiling Fan(s), Walk-In Closet(s), Flooring - Carpet
    • Level: Upper
    • Area: 165 Square Feet
    • Dimensions: 11 X 15
    Bedroom 2
    • Features: Flooring - Carpet
    • Level: Upper
    • Area: 110 Square Feet
    • Dimensions: 11 X 10
    Bedroom 3
    • Features: Flooring - Carpet
    • Level: Upper
    • Area: 90 Square Feet
    • Dimensions: 9 X 10
    Primary bathroom
    • Features: Flooring - Tile/Brick, Bathroom - Tub Shower
    • Level: Upper
    • Area: 40 Square Feet
    • Dimensions: 5 X 8
    Den
    • Features: Flooring - Laminate Plank
    • Level: Lower
    • Area: 240 Square Feet
    • Dimensions: 16 X 15
    Foyer
    • Features: Flooring - Ceramic Tile
    • Level: Lower
    • Area: 77 Square Feet
    • Dimensions: 7 X 11
    Other
    • Features: Flooring - Tile/Brick, Bathroom - Tub Shower
    • Level: Upper
    • Area: 40 Square Feet
    • Dimensions: 8 X 5
    Half bath
    • Features: Flooring - HardWood
    • Level: Main
    • Area: 24 Square Feet
    • Dimensions: 6 X 4
    Kitchen
    • Features: Flooring - HardWood, Eat-in Kitchen, Kitchen Island, Granite Counters, Pantry, Dining Area
    • Level: Main
    • Area: 209 Square Feet
    • Dimensions: 11 X 19
    Laundry
    • Features: Flooring - Vinyl, Built-in Features
    • Level: Main
    • Area: 30 Square Feet
    • Dimensions: 6 X 5
    Living room
    • Features: Ceiling Fan(s), Flooring - Laminate Plank
    • Level: Main
    • Area: 360 Square Feet
    • Dimensions: 18 X 20
    Heating
    • Forced Air, Natural Gas
    Cooling
    • Central Air, Electric
    Appliances
    • Included: Microwave, Dishwasher, Disposal, Oven/Range - Electric, Refrigerator, Gas Water Heater
    • Laundry: Main Level, Laundry Room
    Features
    • Built-in Features, Ceiling Fan(s), Combination Kitchen/Dining, Dining Area, Kitchen - Country, Pantry, Primary Bath(s), Bathroom - Tub Shower, Upgraded Countertops
    • Flooring: Carpet, Laminate, Vinyl
    • Doors: Storm Door(s)
    • Windows: Energy Efficient, Insulated Windows, Window Treatments
    • Basement: Full
    • Has fireplace: No
    Interior area
    • Total structure area: 1,560
    • Total interior livable area: 1,480 sqft
    • Finished area above ground: 1,240
    • Finished area below ground: 240

    Property

    Parking
    • Total spaces: 3
    • Parking features: Garage Faces Front, Garage Door Opener, Inside Entrance, Attached, Driveway
    • Attached garage spaces: 1
    • Uncovered spaces: 2
    • Details: Garage Sqft: 228
    Accessibility
    • Accessibility features: 2+ Access Exits
    Features
    • Levels: Three
    • Stories: 3
    • Patio & porch: Deck, Patio
    • Exterior features: Sidewalks
    • Pool features: None
    • Fencing: Panel,Privacy
    • Frontage length: Road Frontage: 21
    Lot
    • Size: 3,472 Square Feet
    • Features: Level, Sloped
    Details
    • Additional structures: Above Grade, Below Grade
    • Parcel number: 33000120021D000000
    • Zoning: RES
    • Special conditions: Standard

    Construction

    Type & style
    • Home type: Townhouse
    • Architectural style: Traditional
    • Property subtype: Townhouse
    Materials
    • Vinyl Siding, Brick
    • Foundation: Block
    • Roof: Asphalt,Architectural Shingle
    Condition
    • Very Good
    • New construction: No
    • Year built: 2010

    Utilities & green energy

    • Sewer: Public Sewer
    • Water: Public

    Community & HOA

    Community
    • Security: Smoke Detector(s)
    • Subdivision: Jackson Heights
    HOA
    • Has HOA: Yes
    • Services included: Common Area Maintenance
    • HOA fee: $125 annually
    • HOA name: ESQUIRE ASSOCIATED MANAGEMENT
    Location
    • Region: York
    • Municipality: JACKSON TWP

    Financial & listing details

    • Price per square foot: $144/sqft
    • Tax assessed value: $136,190
    • Annual tax amount: $4,465
    • Date on market: 5/16/2024
    • Listing agreement: Exclusive Right To Sell
    • Listing terms: FHA,Conventional,VA Loan,USDA Loan,Cash
    • Inclusions: Refrigerator, Smoothtop Elec Oven / Range, Otr Microwave, B-i Dishwasher, Garbage Disposal, Garage Door Opener, Wood Blinds
    • Exclusions: Washer & Dryer
    • Ownership: Fee Simple

    Price history

    DateEventPrice
    8/25/2026Listing removed$1,795$1/sqft
    Source: Zillow Rentals Report a problem
    7/17/2026Listed for rent$1,795$1/sqft
    Source: Zillow Rentals Report a problem
    9/13/2024Listing removed$1,795$1/sqft
    Source: Zillow Rentals Report a problem
    8/8/2024Listed for rent$1,795$1/sqft
    Source: Zillow Rentals Report a problem
    7/30/2024Listing removed--
    Source: Zillow Rentals Report a problem
    6/25/2024Listed for rent$1,795$1/sqft
    Source: Zillow Rentals Report a problem
    6/14/2024Sold$213,500+15.4%$144/sqft
    Source: Bright MLS #PAYK2061290 Report a problem
    10/27/2021Sold$185,000+2.8%$125/sqft
    Source: Bright MLS #PAYK2006334 Report a problem
    9/22/2021Pending sale$179,900$122/sqft
    Source: Bright MLS #PAYK2006334 Report a problem
    9/15/2021Listed for sale$179,900+56.4%$122/sqft
    Source: Bright MLS #PAYK2006334 Report a problem
    10/28/2015Sold$115,000+15%$78/sqft
    Source: Public Record Report a problem
    5/3/2013Sold$100,000-9%$68/sqft
    Source: Public Record Report a problem
    2/27/2013Price change$109,900-8.3%$74/sqft
    Source: PRUDENTIAL BOB YOST HOMESALE #21300984 Report a problem
    1/29/2013Listed for sale$119,900-15%$81/sqft
    Source: Prudential Bob Yost Homesale Services #21300984 Report a problem
    11/3/2010Sold$141,100$95/sqft
    Source: Public Record Report a problem

    Public tax history

    YearProperty taxesTax assessment
    2026$4,645 +2.4%$136,190
    2025$4,538 +1.1%$136,190
    2024$4,489 $136,190
    2023$4,489 +4.5%$136,190
    2022$4,295 -0.8%$136,190
    2021$4,330 +1.4%$136,190
    2020$4,272 +2.2%$136,190
    2019$4,180 +1.4%$136,190
    2018$4,123 +349.9%$136,190
    2017$917 $136,190
    2016-- $136,190
    2015-- $136,190
    2014-- $136,190
    2013-- $136,190
    2012-- $136,190
    2011-- $136,190 +291.5%
    2010-- $34,790
    Find assessor info on the county website

    Neighborhood: 17408

    Nearby schools

    GreatSchools rating
    Schools provided by the listing agent
    • Elementary: Spring Grove
    • Middle: Spring Grove Area
    • High: Spring Grove Area
    • District: Spring Grove Area

    Source: Bright MLS. This data may not be complete. We recommend contacting the local school district to confirm school assignments for this home.

    Sell for more on Zillow
    Get a Zillow Showcase℠ listing at no additional cost and you could sell for .
    $240,400
    2% more
    +$4,808
    With Zillow Showcase(estimated)
    $245,208
    Sell for more on Zillow
    Get a Zillow Showcase℠ listing at no additional cost and you could sell for .
    $240,400
    2% more
    +$4,808
    With Zillow Showcase(estimated)
    $245,208