Skip main navigation
Sold
  • Price Unknown

    1236 Limerick Dr, Fort Worth, TX 76134

    3beds
    1,253sqft
    Single Family Residence
    Built in 1970
    7,448.76 Square Feet Lot
    $216,100 Zestimate®
    $--/sqft
    $1,743 Estimated rent

    Home value

    $216,100

    $201,000 - $229,000

    $1,743/mo

    Zestimate® history
    Loading
    Loading...

    Owner options

    List your home for rent

    $1,743/mo

    Rent Zestimate®

    Find your next renter with Zillow Rental Manager. Plus, with online applications, you can quickly screen prospective tenants – for free.

    Learn more

    $1,743/mo

    Rent Zestimate®

    Refinance and save

    Refinancing to a lower rate could help reduce your monthly payments and save thousands over the life of the loan.

    See today's rates

    Explore your selling options

    Work with a Zillow partner agent

    Leverage their expertise and Zillow's premium Showcase listings to get your home seen by more buyers.

    Get started

    List with your own agent

    Get your home in front of millions of buyers by listing it on Zillow.

    Learn how to do it

    Sell it yourself

    Take full control of how buyers see your home on Zillow by listing For Sale by Owner (FSBO).

    List your home

    What's special

    Formal dining areaEnsuite bath
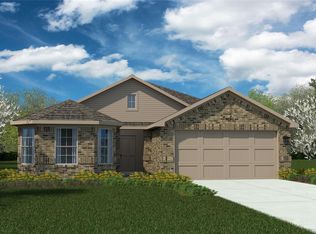
    Just the perfect size....this 3 bedroom, 2 bath home is a great location with quick access to multiple major highways and sitting just south of the Fort Worth downtown area. Easy access to dining and entertainment, or simply enjoy the covered back patio with nothing but fields of corn for as far as you can see! Home was originally built with 2 dining areas but the formal dining area would be perfect for a home office or could be closed in for a 4th bedroom...making the entrance from the main hall. The primary bedroom is ample size measuring 11x15 and has an ensuite bath, complete with tub-shower combo. Oversized garage measureing 22 ft long just might be large enough for the Texas Sized Trucks. Don't miss this one!

    Zillow last checked:

    Listing updated:

    Listed by:

    Jeanenne Kienle 0534072 817-377-4500,

    Berkshire HathawayHS PenFed TX 817-377-4500

    Bought with:

    Lakenya Rose

    Keller Williams Lonestar DFW

    Source: NTREIS,MLS#: 20354986

    Facts & features

    Interior

    Bedrooms & bathrooms
    • Bedrooms: 3
    • Bathrooms: 2
    • Full bathrooms: 2
    Primary bedroom
    • Features: En Suite Bathroom
    • Level: First
    • Dimensions: 11 x 15
    Bedroom
    • Level: First
    • Dimensions: 11 x 10
    Bedroom
    • Level: First
    • Dimensions: 10 x 9
    Primary bathroom
    • Features: Built-in Features
    • Level: First
    • Dimensions: 5 x 7
    Bathroom
    • Features: Built-in Features
    • Level: First
    • Dimensions: 8 x 7
    Breakfast room nook
    • Level: First
    • Dimensions: 8 x 8
    Dining room
    • Level: First
    • Dimensions: 9 x 12
    Kitchen
    • Level: First
    • Dimensions: 8 x 8
    Living room
    • Level: First
    • Dimensions: 14 x 16
    Heating
    • Central, Electric
    Cooling
    • Central Air, Electric
    Appliances
    • Included: Electric Range, Disposal
    • Laundry: In Garage
    Features
    • Eat-in Kitchen, High Speed Internet, Cable TV
    • Flooring: Carpet, Ceramic Tile, Vinyl
    • Windows: Window Coverings
    • Has basement: No
    • Has fireplace: No
    Interior area
    • Total interior livable area: 1,253 sqft

    Property

    Parking
    • Total spaces: 2
    • Parking features: Garage, Garage Door Opener
    • Attached garage spaces: 2
    Features
    • Levels: One
    • Stories: 1
    • Patio & porch: Covered
    • Pool features: None
    • Fencing: Chain Link,Wood
    Lot
    • Size: 7,448 sqft
    • Features: Back Yard, Interior Lot, Lawn, Landscaped, Few Trees
    Details
    • Parcel number: 01236792

    Construction

    Type & style
    • Home type: SingleFamily
    • Architectural style: Traditional,Detached
    • Property subtype: Single Family Residence
    Materials
    • Board & Batten Siding, Brick
    • Foundation: Slab
    • Roof: Composition
    Condition
    • Year built: 1970

    Utilities & green energy

    • Sewer: Public Sewer
    • Water: Public
    • Utilities for property: Sewer Available, Water Available, Cable Available

    Community & neighborhood

    Security
    • Security features: Security System, Smoke Detector(s)
    Community
    • Community features: Curbs
    Location
    • Region: Fort Worth
    • Subdivision: Highland Hills West Add

    Other

    Other facts
    • Listing terms: Cash,Conventional,FHA,VA Loan

    Price history

    DateEventPrice
    7/19/2023Sold--
    Source: NTREIS #20354986 Report a problem
    6/19/2023Pending sale$220,000$176/sqft
    Source: NTREIS #20354986 Report a problem
    6/17/2023Listed for sale$220,000$176/sqft
    Source: NTREIS #20354986 Report a problem

    Public tax history

    YearProperty taxesTax assessment
    2025$3,198 -2.4%$146,107
    2024$3,278 +1895.2%$146,107 +7.8%
    2023$164 $135,488 +19.9%
    2022-- $112,960 +14.7%
    2021$180 +10.2%$98,464 -14.1%
    2020$163 +18.4%$114,577 +0.9%
    2019$138 +73.2%$113,581 +108.1%
    2018$80 +217.8%$54,571 -34%
    2017$25 $82,637 +15.1%
    2016$25 -84.4%$71,791 +75.1%
    2015$160 $41,000
    2014$160 $41,000
    2013-- $41,000 +14.5%
    2012-- $35,800
    2011-- $35,800 -0.6%
    2010-- $36,000 -7.5%
    2009-- $38,900 -34.9%
    2008-- $59,800
    2007-- $59,800
    2006-- $59,800
    2005-- $59,800
    2004-- $59,800
    2003-- $59,800 +14.1%
    2002-- $52,400 +32%
    2001-- $39,700
    2000-- $39,700

    Find assessor info on the county website

    Neighborhood: Highland Hills

    Nearby schools

    GreatSchools rating
    Schools provided by the listing agent
    • Elementary: Harleanbea
    • Middle: Forest Oak
    • High: Wyatt Od
    • District: Fort Worth ISD

    Source: NTREIS. This data may not be complete. We recommend contacting the local school district to confirm school assignments for this home.

    Get a cash offer in 3 minutes
    Find out how much your home could sell for in as little as 3 minutes with a no-obligation cash offer.
    Estimated market value
    $216,100
    Get a cash offer in 3 minutes
    Find out how much your home could sell for in as little as 3 minutes with a no-obligation cash offer.
    Estimated market value
    $216,100