Circa 1832 home set on over 11 acres. The first level welcomes you with a heated front porch featuring French doors that open to a gracious foyer with a curved staircase & hdwd flooring. The floor plan flows naturally through the living room, dining room with large pantry , and an updated kitchen w/ granite countertops and a garden window. A former front parlor serves as a first-floor bedroom, while a spacious full bath w/ laundry completes the main level. Upstairs offers two additional bedrooms, a bonus room ideal for a home office, and a walk-in attic.The exterior features vinyl siding & windows, and a rear deck overlooking the property. Timeless character remains throughout, including wainscoting & a built-in hutch, complemented by modern updates such as an owned solar panel system & a new water filtration system. The property is partially cleared near the home and wooded beyond, w/ 2 streams running thru the woods. Relax in a country setting w/ space for gardening & enjoying nature
Sold for $590,000
$590,000
1236 Main St, Acushnet, MA 02743
3beds
2,600sqft
Single Family Residence
Built in 1832
11.62 Acres Lot
$590,300 Zestimate®
$227/sqft
$2,992 Estimated rent
Home value
$590,300
$549,000 - $638,000
$2,992/mo
Zestimate® history
Owner options
List your home for rent
$2,992/mo
Rent Zestimate®
Find your next renter with Zillow Rental Manager. Plus, with online applications, you can quickly screen prospective tenants – for free.
$2,992/mo
Rent Zestimate®
Refinance and save
$3,971/mo
Est. payment
Refinancing to a lower rate could help reduce your monthly payments and save thousands over the life of the loan.
$3,971/mo
Est. payment
Explore your selling options
Work with a Zillow partner agent
Leverage their expertise and Zillow's premium Showcase listings to get your home seen by more buyers.
Get startedList with your own agent
Get your home in front of millions of buyers by listing it on Zillow.
Learn how to do itSell it yourself
Take full control of how buyers see your home on Zillow by listing For Sale by Owner (FSBO).
List your homeWhat's special
Zillow last checked:
Listing updated:
Listed by:
Sharon Josefek 508-264-2172,
LAER Realty Partners / Rose Homes & Real Estate 508-763-3121
Bought with:
Stephen Ferreira
Coastal Realty
Source: MLS PIN,MLS#: 73547097
Facts & features
Interior
Bedrooms & bathrooms
- Bedrooms: 3
- Bathrooms: 1
- Full bathrooms: 1
Primary bedroom
- Features: Ceiling Fan(s), Flooring - Wall to Wall Carpet
- Level: First
Bedroom 2
- Features: Closet, Flooring - Wood
- Level: Second
Bedroom 3
- Features: Closet, Flooring - Wood
- Level: Second
Primary bathroom
- Features: No
Bathroom 1
- Features: Bathroom - With Tub & Shower
- Level: First
Dining room
- Features: Ceiling Fan(s), Flooring - Wood, Chair Rail, Wainscoting
- Level: First
Kitchen
- Features: Flooring - Vinyl, Countertops - Stone/Granite/Solid, Exterior Access, Remodeled, Stainless Steel Appliances
- Level: First
Living room
- Features: Closet, Flooring - Wall to Wall Carpet
- Level: First
Office
- Features: Flooring - Wall to Wall Carpet
- Level: Second
Heating
- Central, Hot Water
Cooling
- None
Appliances
- Included: Water Heater, Range, Dishwasher, Refrigerator, Washer, Dryer
- Laundry: Main Level, First Floor
Features
- Office, Sun Room, Walk-up Attic
- Flooring: Wood, Vinyl, Hardwood, Flooring - Wall to Wall Carpet
- Doors: French Doors
- Basement: Full,Partial,Crawl Space,Interior Entry,Bulkhead,Dirt Floor,Concrete
- Has fireplace: No
Interior area
- Total structure area: 2,600
- Total interior livable area: 2,600 sqft
- Finished area above ground: 2,600
Property
Parking
- Total spaces: 10
- Parking features: Paved Drive, Paved
- Uncovered spaces: 10
Accessibility
- Accessibility features: No
Features
- Patio & porch: Porch - Enclosed, Deck
- Exterior features: Porch - Enclosed, Deck, Rain Gutters
- Waterfront features: Stream
- Frontage length: 143.00
Lot
- Size: 11.62 Acres
- Features: Other
Details
- Parcel number: 2751370
- Zoning: Res
Construction
Type & style
- Home type: SingleFamily
- Architectural style: Antique
- Property subtype: Single Family Residence
Materials
- Frame
- Foundation: Stone, Granite
- Roof: Shingle
Condition
- Year built: 1832
Utilities & green energy
- Electric: Circuit Breakers, 100 Amp Service
- Sewer: Inspection Required for Sale, Private Sewer
- Water: Private
- Utilities for property: for Electric Range, for Electric Oven
Green energy
- Energy generation: Solar
Community & HOA
Community
- Features: Park, Golf, Conservation Area, Public School
HOA
- Has HOA: No
Location
- Region: Acushnet
Financial & listing details
- Price per square foot: $227/sqft
- Tax assessed value: $578,600
- Annual tax amount: $6,046
- Date on market: 9/14/2026
- Road surface type: Paved
Price history
| Date | Event | Price |
|---|---|---|
| 9/3/2026 | Sold | $590,000-4.8%$227/sqft |
Source: MLS PIN #73547097 Report a problem | ||
| 7/24/2026 | Pending sale | $619,900$238/sqft |
Source: MLS PIN #73547097 Report a problem | ||
| 7/9/2026 | Listed for sale | $619,900+235.1%$238/sqft |
Source: MLS PIN #73547097 Report a problem | ||
| 5/31/2000 | Sold | $185,000$71/sqft |
Source: Public Record Report a problem | ||
Public tax history
| Year | Property taxes | Tax assessment |
|---|---|---|
| 2025 | $5,621 -0.2% | $520,900 +5.6% |
| 2024 | $5,630 +6% | $493,400 +11.5% |
| 2023 | $5,310 -2.6% | $442,500 +7.7% |
| 2022 | $5,451 +6.8% | $410,800 +11.3% |
| 2021 | $5,106 +1.7% | $369,200 +2.5% |
| 2020 | $5,021 +5% | $360,200 +6.9% |
| 2019 | $4,780 +2.4% | $337,100 +4.1% |
| 2018 | $4,669 +2.4% | $323,800 +2.5% |
| 2017 | $4,560 +4.4% | $315,800 +5% |
| 2016 | $4,369 +1.7% | $300,700 |
| 2015 | $4,294 +2.4% | $300,700 |
| 2014 | $4,195 +2.8% | $300,700 -2.9% |
| 2013 | $4,079 +7.7% | $309,700 +2% |
| 2012 | $3,786 +2.5% | $303,600 -6.2% |
| 2011 | $3,693 +3.9% | $323,700 -4.7% |
| 2010 | $3,555 +1.3% | $339,500 -6.7% |
| 2009 | $3,510 +1.9% | $363,700 -2.3% |
| 2008 | $3,444 -1.6% | $372,300 -2.2% |
| 2007 | $3,500 +8% | $380,800 +13.3% |
| 2006 | $3,241 +6.4% | $336,200 +20.3% |
| 2005 | $3,045 +5.3% | $279,400 +13.6% |
| 2004 | $2,892 -7.9% | $245,900 +23.9% |
| 2003 | $3,141 +65.5% | $198,400 +35.7% |
| 2001 | $1,898 +14.1% | $146,200 +11.9% |
| 1996 | $1,664 | $130,620 |
Find assessor info on the county website
Neighborhood: 02743
Nearby homes
- $268,4002 bd1 ba768 sqft1229 Main St, Acushnet, MA 02743Off Market
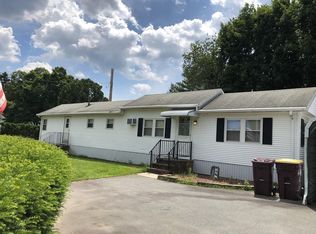
- $496,700-- bd1 ba1.2k sqft1240 Main St, Acushnet, MA 02743Off Market
- $472,4004 bd1 ba1.5k sqft1235 Main St, Acushnet, MA 02743Off Market
- $491,600-- bd1 ba1.4k sqft1219 Main St, Acushnet, MA 02743Off Market
- $505,700-- bd1 ba1.7k sqft12 Crandon Dr, Acushnet, MA 02743Off Market
- $768,7005 bd3 ba3.5k sqft1239 Main St, Acushnet, MA 02743Off Market
- $664,1005 bd4 ba3.2k sqft1242 Main St, Acushnet, MA 02743Off Market
- $694,3003 bd2 ba1.7k sqft18 Davis Farm Ln, Acushnet, MA 02743Off Market
Nearby schools
GreatSchools rating
- 8/10Acushnet Elementary SchoolGrades: PK-4Distance: 1.1 mi
- 4/10Albert F Ford Middle SchoolGrades: 5-8Distance: 1.2 mi
Get a cash offer in 3 minutes
Find out how much your home could sell for in as little as 3 minutes with a no-obligation cash offer.
Estimated market value
$590,300
Get a cash offer in 3 minutes
Find out how much your home could sell for in as little as 3 minutes with a no-obligation cash offer.
Estimated market value
$590,300
- Massachusetts
- Bristol County
- Acushnet
- 02743
- 1236 Main St
