Located in one of Atlanta's most quintessential neighborhoods, this beautifully maintained Candler Park craftsman seamlessly blends historic character with thoughtful modern updates. Rich original millwork, pocket doors, coffered ceilings, gleaming hardwood floors, and an expansive rocking-chair front porch showcase the craftsmanship that makes these homes so coveted. Inside, generous living spaces flow effortlessly from the inviting living room through the formal dining room and into the bright, functional kitchen, creating an ideal layout for both everyday living and entertaining. Large windows fill the home with natural light while preserving the warmth and architectural details of its original design. The home features three spacious bedrooms and one beautifully renovated bathroom, remodeled in 2022 with timeless finishes. The primary suite also includes an enclosed, already-plumbed flex space, providing an exceptional opportunity to easily add a luxurious second bathroom and create a true primary suite. Significant infrastructure improvements offer peace of mind for years to come, including: Complete electrical rewire New electrical panel Bathroom renovation (2022) Professionally landscaped backyard Low-maintenance turf installation New privacy fence New deck, creating the perfect extension of the home's indoor living spaces. The private, walk-out backyard is designed for effortless enjoyment and offers generous entertaining space, as well as room to play, garden, grill, or simply unwind. Located just moments from Candler Park Village, Mary Lin Elementary, Freedom Park, Freedom Farmers Market, Little Five Points, Pullman Yards, and the neighborhood's beloved restaurants, coffee shops, parks, and golf course, this home offers the perfect balance of historic charm, modern improvements, and incredible future potential in one of Atlanta's most sought-after neighborhoods.
Closed
$880,000
1236 Mansfield Ave NE, Atlanta, GA 30307
3beds
1,650sqft
Single Family Residence, Residential
Built in 1911
4,791 Square Feet Lot
$883,600 Zestimate®
$533/sqft
$2,863 Estimated rent
Home value
$883,600
$813,000 - $954,000
$2,863/mo
Zestimate® history
Owner options
List your home for rent
$2,863/mo
Rent Zestimate®
Find your next renter with Zillow Rental Manager. Plus, with online applications, you can quickly screen prospective tenants – for free.
$2,863/mo
Rent Zestimate®
Refinance and save
$5,774/mo
Est. payment
Refinancing to a lower rate could help reduce your monthly payments and save thousands over the life of the loan.
$5,774/mo
Est. payment
Explore your selling options
Work with a Zillow partner agent
Leverage their expertise and Zillow's premium Showcase listings to get your home seen by more buyers.
Get startedList with your own agent
Get your home in front of millions of buyers by listing it on Zillow.
Learn how to do itSell it yourself
Take full control of how buyers see your home on Zillow by listing For Sale by Owner (FSBO).
List your homeWhat's special
Gleaming hardwood floorsProfessionally landscaped backyardGenerous living spacesRich original millworkExpansive rocking-chair front porchGenerous entertaining spaceLow-maintenance turf installation
Zillow last checked:
Listing updated:
Listed by:
Stephanie Jones,
Atlanta Fine Homes Sotheby's International 404-387-0164
Bought with:
Alex Tucker, 416919
Keller Williams Realty Intown ATL
Source: FMLS GA,MLS#: 7795781
Facts & features
Interior
Bedrooms & bathrooms
- Bedrooms: 3
- Bathrooms: 1
- Full bathrooms: 1
- Main level bathrooms: 1
- Main level bedrooms: 3
Rooms
- Room types: Attic, Bedroom, Dining Room, Kitchen, Living Room
Primary bedroom
- Features: Master on Main
- Level: Master on Main
Bedroom
- Features: Master on Main
Primary bathroom
- Features: Tub/Shower Combo
Dining room
- Features: Separate Dining Room
Kitchen
- Features: Cabinets White, Eat-in Kitchen, Pantry Walk-In, Stone Counters, View to Family Room
Heating
- Central
Cooling
- Ceiling Fan(s), Central Air
Appliances
- Included: Dishwasher, Disposal, Dryer, Gas Range, Range Hood, Refrigerator, Washer
- Laundry: In Hall, Laundry Closet
Features
- Coffered Ceiling(s), High Ceilings 9 ft Main, Walk-In Closet(s)
- Flooring: Hardwood, Tile
- Windows: Double Pane Windows, Wood Frames
- Basement: None
- Number of fireplaces: 1
- Fireplace features: Living Room
- Common walls with other units/homes: No Common Walls
Interior area
- Total structure area: 1,650
- Total interior livable area: 1,650 sqft
Property
Parking
- Parking features: On Street
- Has uncovered spaces: Yes
Accessibility
- Accessibility features: None
Features
- Levels: One
- Stories: 1
- Patio & porch: Deck, Side Porch
- Exterior features: Permeable Paving, Private Yard, Rain Gutters
- Pool features: None
- Spa features: None
- Fencing: Back Yard
- Has view: Yes
- View description: City
- Waterfront features: None
- Body of water: None
Lot
- Size: 4,791 Square Feet
- Dimensions: 117 x 51
- Features: Back Yard, Level
Details
- Additional structures: None
- Parcel number: 15 240 04 083
- Other equipment: Dehumidifier
- Horse amenities: None
Construction
Type & style
- Home type: SingleFamily
- Architectural style: Bungalow,Craftsman
- Property subtype: Single Family Residence, Residential
Materials
- Stone, Vinyl Siding, Wood Siding
- Roof: Composition
Condition
- Resale
- New construction: No
- Year built: 1911
Details
- Warranty included: Yes
Utilities & green energy
- Electric: 220 Volts
- Sewer: Public Sewer
- Water: Public
- Utilities for property: Cable Available, Electricity Available, Natural Gas Available, Phone Available, Sewer Available, Water Available
Green energy
- Energy efficient items: None
- Energy generation: None
Community & HOA
Community
- Features: Near Beltline, Near Public Transport, Near Schools, Near Shopping, Near Trails/Greenway, Park, Playground, Restaurant, Sidewalks, Street Lights
- Security: Security Lights, Security System Owned, Smoke Detector(s)
- Subdivision: Candler Park
HOA
- Has HOA: No
Location
- Region: Atlanta
Financial & listing details
- Price per square foot: $533/sqft
- Annual tax amount: $7,843
- Date on market: 7/6/2026
- Electric utility on property: Yes
- Road surface type: Asphalt
Price history
| Date | Event | Price |
|---|---|---|
| 7/28/2026 | Sold | $880,000+3.5%$533/sqft |
Source:  FMLS GA #7795781 Report a problem FMLS GA #7795781 Report a problem | ||
| 7/12/2026 | Pending sale | $850,000$515/sqft |
Source: FMLS GA #7795781 Report a problem | ||
| 7/6/2026 | Listed for sale | $850,000$515/sqft |
Source: FMLS GA #7795781 Report a problem | ||
Public tax history
Tax history is unavailable.
Neighborhood: Candler Park
Nearby homes
- $880,0003 bd1 ba1.6k sqft1236 Mansfield Ave, Atlanta, GA 30307Sold

- $777,5002 bd2 ba1.5k sqft1232 Mansfield Ave, Atlanta, GA 30307Off Market
- $421,6002 bd2 ba1.4k sqft1232 Mansfield Ave NE, Atlanta, GA 30307Off Market
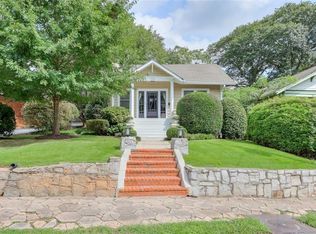
- $633,8002 bd1 ba1.3k sqft1240 Mansfield Ave, Atlanta, GA 30307Off Market
- $932,2004 bd2 ba2.4k sqft1244 Mansfield Ave, Atlanta, GA 30307Off Market
- $1,125,0004 bd3 ba3.1k sqft1224 Mansfield Ave NE, Atlanta, GA 30307Sold
- $750,0002 bd3 ba1.7k sqft1241 Mansfield Ave, Atlanta, GA 30307Sold
- $1,125,0004 bd3 ba3.1k sqft1224 Mansfield Ave, Atlanta, GA 30307Sold
Nearby schools
GreatSchools rating
- 9/10Lin Elementary SchoolGrades: PK-5Distance: 0.4 mi
- 9/10David T Howard Middle SchoolGrades: 6-8Distance: 1.4 mi
- 9/10Midtown High SchoolGrades: 9-12Distance: 1.6 mi
Schools provided by the listing agent
- Elementary: Mary Lin
- Middle: David T Howard
- High: Midtown
Source: FMLS GA. This data may not be complete. We recommend contacting the local school district to confirm school assignments for this home.
Get a cash offer in 3 minutes
Find out how much your home could sell for in as little as 3 minutes with a no-obligation cash offer.
Estimated market value
$883,600
Get a cash offer in 3 minutes
Find out how much your home could sell for in as little as 3 minutes with a no-obligation cash offer.
Estimated market value
$883,600
- Georgia
- Dekalb County
- Atlanta
- 30307
- Candler Park
- 1236 Mansfield Ave NE
