Stunning two-story home designed for modern living, with all bedrooms thoughtfully located upstairs. The gourmet kitchen is the heart of the home, showcasing a huge island and stainless steel appliances, opening seamlessly to the spacious family room for effortless entertaining. Elegant wood flooring spans the main living areas, complemented by a formal dining room and a private first-floor study ideal for working from home. The primary suite is a true retreat, featuring a luxurious bath with an oversized shower with seating and abundant storage with White Linen cabinetry. Upstairs offers two additional bedrooms, a large full bath, and a media room perfect for movie nights or family gatherings. A convenient garage valet adds everyday functionality. Located just blocks from the Lazy River Amenity Center, this move-in-ready home delivers the best of both worlds—a quiet, peaceful community with quick access to Hwy 114 and I-35W.
Sold
Price Unknown
1236 Milfoil Dr, Justin, TX 76247
3beds
2,839sqft
Single Family Residence
Built in 2022
4,878 Square Feet Lot
$358,900 Zestimate®
$--/sqft
$3,347 Estimated rent
Home value
$358,900
$341,000 - $377,000
$3,347/mo
Zestimate® history
Owner options
List your home for rent
$3,347/mo
Rent Zestimate®
Find your next renter with Zillow Rental Manager. Plus, with online applications, you can quickly screen prospective tenants – for free.
$3,347/mo
Rent Zestimate®
Refinance and save
$400/mo
Est. payment
Refinancing to a lower rate could help reduce your monthly payments and save thousands over the life of the loan.
$400/mo
Est. payment
Explore your selling options
Work with a Zillow partner agent
Leverage their expertise and Zillow's premium Showcase listings to get your home seen by more buyers.
Get startedList with your own agent
Get your home in front of millions of buyers by listing it on Zillow.
Learn how to do itSell it yourself
Take full control of how buyers see your home on Zillow by listing For Sale by Owner (FSBO).
List your homeWhat's special
Formal dining roomStainless steel appliancesElegant wood flooringSpacious family roomHuge islandPrivate first-floor studyGourmet kitchen
Zillow last checked:
Listing updated:
Listed by:
Steven Robertson 0648570 214-449-1155,
Real Estate Diplomats 214-449-1155
Bought with:
Tymaria Campbell, 0767948
Regal, REALTORS
Source: NTREIS,MLS#: 21171000
Facts & features
Interior
Bedrooms & bathrooms
- Bedrooms: 3
- Bathrooms: 3
- Full bathrooms: 2
- 1/2 bathrooms: 1
Primary bedroom
- Level: Second
- Dimensions: 0 x 0
Bedroom
- Level: Second
- Dimensions: 0 x 0
Bedroom
- Level: Second
- Dimensions: 0 x 0
Dining room
- Level: First
- Dimensions: 0 x 0
Kitchen
- Level: First
- Dimensions: 0 x 0
Laundry
- Level: Second
- Dimensions: 0 x 0
Living room
- Level: First
- Dimensions: 0 x 0
Media room
- Level: Second
- Dimensions: 0 x 0
Office
- Level: First
- Dimensions: 0 x 0
Heating
- Central, ENERGY STAR Qualified Equipment, Natural Gas
Cooling
- Central Air, Electric, ENERGY STAR Qualified Equipment
Appliances
- Included: Dishwasher, Electric Oven, Gas Cooktop, Disposal, Microwave
Features
- High Speed Internet, Cable TV
- Flooring: Carpet, Ceramic Tile, Tile, Wood
- Has basement: No
- Has fireplace: No
Interior area
- Total interior livable area: 2,839 sqft
Property
Parking
- Total spaces: 2
- Parking features: Covered, Garage, Garage Door Opener, Garage Faces Rear
- Attached garage spaces: 2
Features
- Levels: Two
- Stories: 2
- Patio & porch: Covered
- Exterior features: Rain Barrel/Cistern(s)
- Pool features: None
- Fencing: Wood
Lot
- Size: 4,878 Square Feet
- Features: Interior Lot, Landscaped, Subdivision, Sprinkler System, Few Trees
Details
- Parcel number: R980537
Construction
Type & style
- Home type: SingleFamily
- Architectural style: Traditional,Detached
- Property subtype: Single Family Residence
Materials
- Brick, Fiber Cement, Rock, Stone
- Foundation: Slab
- Roof: Composition
Condition
- Year built: 2022
Utilities & green energy
- Water: Public
- Utilities for property: Municipal Utilities, Sewer Available, Water Available, Cable Available
Community & HOA
Community
- Features: Curbs
- Subdivision: Tradition
HOA
- Has HOA: Yes
- Services included: All Facilities, Maintenance Structure
- HOA fee: $400 semi-annually
- HOA name: Vision Communities Management, Inc
- HOA phone: 972-612-2303
Location
- Region: Justin
Financial & listing details
- Tax assessed value: $396,479
- Annual tax amount: $9,000
- Date on market: 2/6/2026
- Cumulative days on market: 126 days
- Listing terms: Cash,Conventional,FHA,VA Loan
- Exclusions: Survey-if new survey is needed will be at buyers expense. Seller disclosures-seller is not required to furnish under Texas Property Code.
Price history
| Date | Event | Price |
|---|---|---|
| 7/10/2026 | Sold | -- |
Source: NTREIS #21171000 Report a problem | ||
| 6/19/2026 | Pending sale | $364,900$129/sqft |
Source: NTREIS #21171000 Report a problem | ||
| 6/11/2026 | Contingent | $364,900$129/sqft |
Source: NTREIS #21171000 Report a problem | ||
| 5/14/2026 | Price change | $364,900-3.9%$129/sqft |
Source: NTREIS #21171000 Report a problem | ||
| 4/14/2026 | Price change | $379,900-2.6%$134/sqft |
Source: NTREIS #21171000 Report a problem | ||
| 3/10/2026 | Price change | $389,900-4.9%$137/sqft |
Source: NTREIS #21171000 Report a problem | ||
| 2/6/2026 | Listed for sale | $409,900-18%$144/sqft |
Source: NTREIS #21171000 Report a problem | ||
| 12/15/2025 | Sold | -- |
Source: Public Record Report a problem | ||
| 10/31/2022 | Sold | -- |
Source: NTREIS #20086659 Report a problem | ||
| 9/13/2022 | Pending sale | $499,990$176/sqft |
Source: NTREIS #20086659 Report a problem | ||
| 8/9/2022 | Price change | $499,990-1.6%$176/sqft |
Source: NTREIS #20086659 Report a problem | ||
| 7/20/2022 | Price change | $508,266+0.6%$179/sqft |
Source: NTREIS #20086659 Report a problem | ||
| 7/15/2022 | Price change | $505,266-2.1%$178/sqft |
Source:  RE/MAX International #20086659 Report a problem RE/MAX International #20086659 Report a problem | ||
| 7/1/2022 | Price change | $516,106+0.6%$182/sqft |
Source: NTREIS #20086659 Report a problem | ||
| 6/23/2022 | Price change | $513,106-2.3%$181/sqft |
Source: NTREIS #20086659 Report a problem | ||
| 6/15/2022 | Listed for sale | $525,106$185/sqft |
Source: NTREIS #20086659 Report a problem | ||
Public tax history
| Year | Property taxes | Tax assessment |
|---|---|---|
| 2025 | $7,473 -16.8% | $396,479 -9.5% |
| 2024 | $8,977 -14.7% | $438,218 -5% |
| 2023 | $10,519 +618.3% | $461,444 +685.2% |
| 2022 | $1,464 | $58,764 |
Find assessor info on the county website
Neighborhood: 76247
Nearby homes
- $437,2004 bd4 ba2.9k sqft1240 Milfoil Dr, Justin, TX 76247Off Market
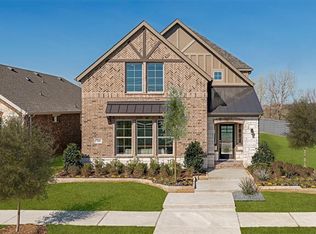
- $371,2003 bd2 ba2.5k sqft1232 Milfoil Dr, Justin, TX 76247Off Market
- $348,6004 bd3 ba2k sqft1244 Milfoil Dr, Justin, TX 76247Off Market
- $401,3003 bd3 ba2.9k sqft1228 Milfoil Dr, Justin, TX 76247Off Market
- $313,0003 bd2 ba1.5k sqft1248 Milfoil Dr, Justin, TX 76247Off Market
- $2,3503 bd2 ba1.5k sqft1224 Milfoil Dr, Justin, TX 76247For Rent
- $420,8004 bd4 ba3k sqft1261 Western Yarrow Ave, Justin, TX 76247Off Market
- $401,7004 bd3 ba2.5k sqft1249 Western Yarrow Ave, Justin, TX 76247Off Market
Nearby schools
GreatSchools rating
- 2/10Alan and Andra Perrin Elementary SchoolGrades: K-5Distance: 0.3 mi
- 6/10Chisholm Trail Middle SchoolGrades: 6-8Distance: 8.8 mi
- 5/10Northwest High SchoolGrades: 9-12Distance: 1.7 mi
Schools provided by the listing agent
- Elementary: Alan and Andra Perrin
- Middle: Chisholmtr
- High: Northwest
- District: Northwest ISD
Source: NTREIS. This data may not be complete. We recommend contacting the local school district to confirm school assignments for this home.
Get a cash offer in 3 minutes
Find out how much your home could sell for in as little as 3 minutes with a no-obligation cash offer.
Estimated market value
$358,900
Get a cash offer in 3 minutes
Find out how much your home could sell for in as little as 3 minutes with a no-obligation cash offer.
Estimated market value
$358,900
- Texas
- Denton County
- Justin
- 76247
- 1236 Milfoil Dr
Nearby cities
Nearby neighborhoods
Nearby zip codes
Other Justin Topics
