Don't Wait to Build. Ready in November! Closing cost assistance. Buy down rate. This stunning two story home offers 2,511 square feet of spacious and well- designed living. With five bedrooms and a versatile layout, it's perfect for families or anyone who loves to entertain. As you enter through the front door, you'll immediately notice the flexibility this home offers, starting with a fantastic flex room that can be tailored to fit your needs - whether it be home office, study or playroom. Continuing down the hallway, you'll find a beautifully designed eat in kitchen featuring white quartz countertops, dark contrasting cabinetry and sleek stainless-steel appliances. The open concept kitchen seamlessly flows into the living area, making it ideal for both cooking and connecting with family and friends. On the first floor, a private guest room and a full bath are located just beyond the living area, perfect for accommodating visitors with ease. Heading upstairs, you'll discover four more bedrooms, including a spacious owners suite with room for a seating area or extra furniture. The suite is conveniently located near the laundry room, which makes chores a breeze. The upper level also includes three additional guest bedrooms, providing ample space for family or guests, and a versatile loft that could serve as a second living area or play space. Outside a large porch welcomes you and your guests, offering a perfect spot to relax and enjoy the neighborhood. The home sits on a generous corner lot, providing a sense of space for room to enjoy outdoor activities or landscaping projects. This home blends functionality and style, making it a perfect fit for a variety of lifestyles.
Sold for $474,990
$474,990
1236 Moller Ave, Hagerstown, MD 21740
5beds
2,511sqft
Single Family Residence
Built in 2024
8,100 Square Feet Lot
$480,900 Zestimate®
$189/sqft
$3,114 Estimated rent
Home value
$480,900
$433,000 - $534,000
$3,114/mo
Zestimate® history
Owner options
List your home for rent
$3,114/mo
Rent Zestimate®
Find your next renter with Zillow Rental Manager. Plus, with online applications, you can quickly screen prospective tenants – for free.
$3,114/mo
Rent Zestimate®
Refinance and save
$2,908/mo
Est. payment
Refinancing to a lower rate could help reduce your monthly payments and save thousands over the life of the loan.
$2,908/mo
Est. payment
Explore your selling options
Work with a Zillow partner agent
Leverage their expertise and Zillow's premium Showcase listings to get your home seen by more buyers.
Get startedList with your own agent
Get your home in front of millions of buyers by listing it on Zillow.
Learn how to do itSell it yourself
Take full control of how buyers see your home on Zillow by listing For Sale by Owner (FSBO).
List your homeWhat's special
Dark contrasting cabinetryVersatile loftPrivate guest roomSleek stainless-steel appliancesLaundry roomWhite quartz countertopsLarge porch
Zillow last checked:
Listing updated:
Listed by:
Kathleen Cassidy 667-500-2488,
D R Horton Realty of Virginia LLC
Bought with:
Bob Chew, 0225277244
Berkshire Hathaway HomeServices PenFed Realty
Daniela Hashagen, 5013331
Berkshire Hathaway HomeServices PenFed Realty
Source: Bright MLS,MLS#: MDWA2024756
Facts & features
Interior
Bedrooms & bathrooms
- Bedrooms: 5
- Bathrooms: 3
- Full bathrooms: 3
- Main level bathrooms: 1
- Main level bedrooms: 1
Heating
- Heat Pump, Electric
Cooling
- Central Air, Electric
Appliances
- Included: Electric Water Heater
Features
- Has basement: No
- Has fireplace: No
Interior area
- Total structure area: 2,511
- Total interior livable area: 2,511 sqft
- Finished area above ground: 2,511
Property
Parking
- Total spaces: 2
- Parking features: Storage, Garage Faces Front, Garage Door Opener, Attached, Driveway
- Attached garage spaces: 2
- Has uncovered spaces: Yes
Accessibility
- Accessibility features: None
Features
- Levels: Two
- Stories: 2
- Pool features: None
Lot
- Size: 8,100 Square Feet
Details
- Additional structures: Above Grade
- Parcel number: NO TAX RECORD
- Zoning: RESIDENTIAL
- Special conditions: Standard
Construction
Type & style
- Home type: SingleFamily
- Architectural style: Traditional
- Property subtype: Single Family Residence
Materials
- Vinyl Siding
- Foundation: Slab
Condition
- Excellent
- New construction: Yes
- Year built: 2024
Utilities & green energy
- Sewer: Public Sewer
- Water: Public
Community & HOA
Community
- Subdivision: None Available
HOA
- Has HOA: Yes
- HOA fee: $47 monthly
Location
- Region: Hagerstown
Financial & listing details
- Price per square foot: $189/sqft
- Tax assessed value: $516,990
- Date on market: 10/8/2024
- Listing agreement: Exclusive Agency
- Ownership: Fee Simple
Price history
| Date | Event | Price |
|---|---|---|
| 12/16/2024 | Sold | $474,990$189/sqft |
Source:  Bright MLS #MDWA2024756 Report a problem Bright MLS #MDWA2024756 Report a problem | ||
| 11/21/2024 | Pending sale | $474,990+2.8%$189/sqft |
Source: Bright MLS #MDWA2024756 Report a problem | ||
| 11/20/2024 | Price change | $461,990-2.7%$184/sqft |
Source: Bright MLS #MDWA2024756 Report a problem | ||
| 11/1/2024 | Price change | $474,990-3%$189/sqft |
Source: Bright MLS #MDWA2024756 Report a problem | ||
| 10/20/2024 | Price change | $489,490+0.6%$195/sqft |
Source:  DR Horton Report a problem DR Horton Report a problem | ||
| 10/16/2024 | Price change | $486,490-6.4%$194/sqft |
Source: DR Horton Report a problem | ||
| 10/15/2024 | Price change | $519,490-0.1%$207/sqft |
Source: DR Horton Report a problem | ||
| 10/9/2024 | Price change | $519,990+0.6%$207/sqft |
Source: Bright MLS #MDWA2024756 Report a problem | ||
| 10/8/2024 | Listed for sale | $516,990$206/sqft |
Source: Bright MLS #MDWA2024756 Report a problem | ||
Public tax history
Tax history is unavailable.
Neighborhood: 21740
Nearby homes
- $420,0004 bd2 ba1.6k sqft1232 Moller Ave, Hagerstown, MD 21740Sold

- $414,9904 bd3 ba2.1k sqft1216 Moller Ave, Hagerstown, MD 21740New Construction
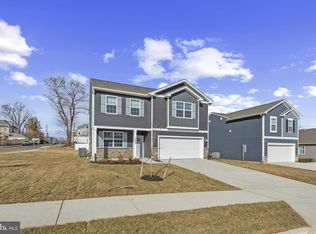
- $410,4904 bd3 ba1.9k sqft1220 Moller Ave, Hagerstown, MD 21740Pending

- $195,700-- bd1 ba1.2k sqft651 Marion St, Hagerstown, MD 21740Off Market
- $480,0005 bd3 ba2.5k sqft1219 Moller Ave, Hagerstown, MD 21740Sold
- $416,6004 bd2 ba1.6k sqft664 Armstrong Ave, Hagerstown, MD 21740Off Market
- $282,5003 bd1 ba2k sqft649 Marion St, Hagerstown, MD 21740Off Market
- $420,0004 bd2 ba1.6k sqft1215 Moller Ave, Hagerstown, MD 21740Sold
Nearby schools
GreatSchools rating
- 6/10Lincolnshire Elementary SchoolGrades: PK-5Distance: 1 mi
- 4/10Springfield Middle SchoolGrades: 6-8Distance: 4.1 mi
- 7/10Williamsport High SchoolGrades: 9-12Distance: 4.1 mi
Schools provided by the listing agent
- Elementary: Lincolnshire
- Middle: Springfield
- High: Williamsport
- District: Washington County Public Schools
Source: Bright MLS. This data may not be complete. We recommend contacting the local school district to confirm school assignments for this home.
Get a cash offer in 3 minutes
Find out how much your home could sell for in as little as 3 minutes with a no-obligation cash offer.
Estimated market value
$480,900
Get a cash offer in 3 minutes
Find out how much your home could sell for in as little as 3 minutes with a no-obligation cash offer.
Estimated market value
$480,900
- Maryland
- Washington County
- Hagerstown
- 21740
- 1236 Moller Ave
Nearby cities
Nearby neighborhoods
Nearby zip codes
Other Hagerstown Topics
