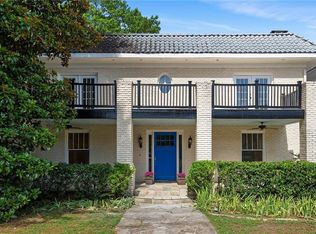
Light-filled homeLarge island with seatingAdditional two-car parking padLarge glass-enclosed walk-in showerJack-and-jill bathroomWolf gas rangeTwo walk-in pantries
Built in 2018 and located in one of Atlanta’s most vibrant and sought-after areas, this light-filled home offers a seamless blend of modern design and everyday living. A welcoming entry hallway leads into the main living space, where the layout opens into a wide, connected kitchen, dining, and living area designed for both comfort and easy entertaining. Just off this space, a thoughtfully designed mudroom with built-ins and a dedicated workspace adds convenience, while a well-placed half bath completes the main level. The kitchen is anchored by a large island with seating and features a Wolf gas range, complemented by ample cabinetry and exceptional storage with two walk-in pantries positioned just off the main space. From here, the layout flows naturally into both the dining and living areas, creating a cohesive and inviting environment. The spacious dining area is filled with natural light from surrounding windows, while the generously sized living room features a fireplace with built-in gas logs that start with the flip of a switch, along with built-in shelving that serves as a warm and inviting focal point. Just beyond, the home extends naturally outdoors with a screened-in porch that serves as a true extension of the living space—offering a comfortable, covered setting that can be enjoyed across seasons. An adjacent open deck provides additional space for grilling and entertaining, while the backyard offers a low-maintenance setting with a mix of green space and natural surroundings. Upstairs, the primary suite is thoughtfully positioned for privacy and feels like a retreat, featuring a spacious bedroom with tray ceiling detail and direct access to a private covered balcony overlooking the backyard. Two separate walk-in closets with built-in storage provide ample space and organization. The en-suite bathroom is filled with natural light and includes a freestanding soaking tub, dual vanities, and a large glass-enclosed walk-in shower. Three additional bedrooms offer flexible living arrangements, including two connected by a Jack-and-Jill bathroom and a separate bedroom with its own private bath—perfect for guests. A well-appointed laundry room featuring a built-in utility sink is also located upstairs for added convenience. A bright landing area at the top of the stairs ties the second level together, providing additional functional space while enhancing the overall openness of the layout. The home also features a two-car garage on the main level, along with an additional two-car parking pad—a rare and valuable combination for in-town living. Located just moments from the Atlanta BeltLine—offering miles of scenic walking and biking trails—renowned Piedmont Park, and the Atlanta Botanical Garden, this home places you in the heart of one of the city’s most walkable and vibrant neighborhoods, with easy access to some of Atlanta’s best dining, shopping, and everyday conveniences. For those considering an investment opportunity, the home has a 5-star proven track record as an income-producing property. It may be purchased as-is fully furnished and turnkey, offering a seamless transition for the next owner. For additional details regarding furnishings, setup, and income history, please contact the listing agent.
68 days
|
1,048
|
45
|
Likely to sell faster than
Zillow last checked:
Listing updated:
Listed by:
Olivia Espenship,
Chambers Select Realty404-593-5156
Source: FMLS GA,MLS#: 7737850
Loading...
Facts & features
Interior
Bedrooms & bathrooms
Bedrooms: 4
Bathrooms: 4
Full bathrooms: 3
1/2 bathrooms: 1
Rooms
Room types: Attic
Primary bedroom
Features: Oversized Master
Level: Oversized Master
Bedroom
Features: Oversized Master
Primary bathroom
Features: Double Vanity, Separate Tub/Shower, Soaking Tub
Dining room
Features: Open Concept
Kitchen
Features: Breakfast Bar, Cabinets White, Kitchen Island, Pantry Walk-In, View to Family Room
Heating
Central, Zoned
Cooling
Ceiling Fan(s), Central Air, Zoned
Appliances
Included: Dishwasher, Disposal, Dryer, Gas Range, Microwave, Range Hood, Refrigerator, Washer
Laundry: Laundry Room, Sink, Upper Level
Features
Bookcases, Double Vanity, Entrance Foyer, High Ceilings 9 ft Upper, High Ceilings, High Speed Internet, His and Hers Closets, Tray Ceiling(s), Walk-In Closet(s)
Flooring: Carpet, Hardwood, Tile
Windows: Double Pane Windows
Basement: Crawl Space
Number of fireplaces: 1
Fireplace features: Gas Log, Gas Starter, Glass Doors, Living Room
Common walls with other units/homes: No Common Walls
Explore the cost of this home by adjusting the details. Changes won't be saved.
Principal & interest
$1,547
Mortgage insurance
$0
Property taxes
$170
Home insurance
$105
HOA fees
$0
Utilities
Not included
All calculations are estimates and provided by Zillow, Inc. for informational purposes only. Actual amounts may vary.
HOA fees may include property taxes on listings classified as Co-Ops. Contact the listing agent and/or owner for fee details.
Mortgage interest rates are dependent on a number of factors, including credit score, down payment, and repayment length. Interest rate data provided by Zillow Group Marketplace, Inc. as of 1/1/1970 from various mortgage lenders with which we have lead or other similar arrangements; the Estimated Payment is an average of those rates.
See how much you could borrow to make a competitive offer.