Welcome to urban living at its finest in this top-floor condo located in one of Glendale's most coveted zip codes, 91202. Boasting 1,090 square feet of living space, this 2-bedroom, 2-bathroom residence offers unparalleled comfort and convenience. Step inside to discover a beautifully designed open living room, flooded with natural light and adorned with a cozy fireplace and a convenient dry bar, perfect for entertaining guests or enjoying quiet evenings at home. Sliding glass doors lead to a spacious balcony, where you can savor breathtaking views of the city and hills. The well-appointed kitchen features in unit laundry, ample cabinetry, and granite counter tops, providing both functionality and style. Retreat to the tranquil master bedroom, complete with generous closet space and an ensuite bathroom for added privacy and comfort. Convenience is key with two secured parking spots located next to the elevator, ensuring easy access to your home. Additionally, this unit offers central HVAC and a rare bonus storage space outside the unit on the safe level, providing ample room for all your belongings. Security is paramount with gated garage access, secure entrance, and coded elevator, offering peace of mind and added protection for residents. Outside your door, indulge in the amenities including a sparkling pool and spacious recreation room, perfect for relaxing and socializing with neighbors and friends. Schedule a viewing today and make this your new home in the heart of Glendale!
Sold for $640,000
Listed by: Team Rock Properties • Jerry Armen • Contact: 818-241-1100
Bought with: Team Rock Properties
$640,000
1236 N Columbus Ave Unit 31, Glendale, CA 91202
2beds
1,090sqft
Condominium
Built in 1974
-- sqft lot
$657,000 Zestimate®
$587/sqft
$3,952 Estimated rent
Home value
$657,000
$618,000 - $696,000
$3,952/mo
Zestimate® history
Owner options
List your home for rent
$3,952/mo
Rent Zestimate®
Find your next renter with Zillow Rental Manager. Plus, with online applications, you can quickly screen prospective tenants – for free.
$3,952/mo
Rent Zestimate®
Refinance and save
$4,462/mo
Est. payment
Refinancing to a lower rate could help reduce your monthly payments and save thousands over the life of the loan.
$4,462/mo
Est. payment
Explore your selling options
Work with a Zillow partner agent
Leverage their expertise and Zillow's premium Showcase listings to get your home seen by more buyers.
Get startedList with your own agent
Get your home in front of millions of buyers by listing it on Zillow.
Learn how to do itSell it yourself
Take full control of how buyers see your home on Zillow by listing For Sale by Owner (FSBO).
List your homeWhat's special
Cozy fireplaceSecure entranceSpacious balconyNatural lightGenerous closet spaceCoded elevatorConvenient dry bar
Zillow last checked:
Listing updated:
Listed by:
Jerry Armen DRE #01269617 jerry@teamrockproperties.com,
Team Rock Properties
Bought with:
Jerry Armen, DRE #01269617
Team Rock Properties
Source: CRMLS,MLS#: GD24055100 Originating MLS: California Regional MLS
Originating MLS: California Regional MLSFacts & features
Interior
Bedrooms & bathrooms
- Bedrooms: 2
- Bathrooms: 2
- Full bathrooms: 2
- Main level bathrooms: 2
- Main level bedrooms: 2
Rooms
- Room types: Kitchen, Living Room, Primary Bathroom, Primary Bedroom, Dining Room
Primary bedroom
- Features: Primary Suite
Bathroom
- Features: Bathtub, Separate Shower, Tub Shower, Walk-In Shower
Kitchen
- Features: Granite Counters
Heating
- Central
Cooling
- Central Air
Appliances
- Included: Gas Range, Microwave, Refrigerator
- Laundry: Inside, In Kitchen
Features
- Balcony, Dry Bar, Separate/Formal Dining Room, Granite Counters, Primary Suite
- Flooring: Wood
- Has fireplace: Yes
- Fireplace features: Living Room
- Common walls with other units/homes: 1 Common Wall
Interior area
- Total interior livable area: 1,090 sqft
Property
Parking
- Total spaces: 2
- Parking features: Garage - Attached
- Attached garage spaces: 2
Features
- Levels: Three Or More
- Stories: 3
- Entry location: 3rd floor
- Pool features: In Ground, Association
- Has spa: Yes
- Spa features: Association, In Ground
- Has view: Yes
- View description: Hills, Trees/Woods
Lot
- Size: 0.77 Acres
- Features: Walkstreet
Details
- Parcel number: 5633013054
- Zoning: GLR4*
- Special conditions: Standard
Construction
Type & style
- Home type: Condo
- Property subtype: Condominium
- Attached to another structure: Yes
Condition
- New construction: No
- Year built: 1974
Utilities & green energy
- Sewer: Public Sewer
- Water: Public
Community & HOA
Community
- Features: Street Lights, Sidewalks
HOA
- Has HOA: Yes
- Amenities included: Pool, Recreation Room, Spa/Hot Tub
- HOA fee: $360 monthly
- HOA name: Cherry Tree North HOA
- HOA phone: 626-400-6222
Location
- Region: Glendale
Financial & listing details
- Price per square foot: $587/sqft
- Tax assessed value: $652,800
- Annual tax amount: $7,229
- Date on market: 3/20/2024
- Cumulative days on market: 6 days
- Listing terms: Cash,Cash to New Loan,Conventional
- Inclusions: All appliances.
Price history
| Date | Event | Price |
|---|---|---|
| 4/24/2024 | Sold | $640,000+6.8%$587/sqft |
Source:  CRMLS #GD24055100 Report a problem CRMLS #GD24055100 Report a problem | ||
| 4/17/2024 | Pending sale | $599,000$550/sqft |
Source: CRMLS #GD24055100 Report a problem | ||
| 3/29/2024 | Contingent | $599,000$550/sqft |
Source: CRMLS #GD24055100 Report a problem | ||
| 3/20/2024 | Listed for sale | $599,000+204.1%$550/sqft |
Source: CRMLS #GD24055100 Report a problem | ||
| 3/13/2002 | Sold | $197,000$181/sqft |
Source: Public Record Report a problem | ||
Public tax history
| Year | Property taxes | Tax assessment |
|---|---|---|
| 2025 | $7,229 +124.2% | $652,800 +128.8% |
| 2024 | $3,225 +2.3% | $285,298 +2% |
| 2023 | $3,153 +1.9% | $279,705 +2% |
| 2022 | $3,095 +1.9% | $274,222 +2% |
| 2021 | $3,039 +1.5% | $268,846 +1% |
| 2020 | $2,994 | $266,090 +2% |
| 2019 | $2,994 +4% | $260,874 +2% |
| 2018 | $2,878 | $255,760 +2% |
| 2017 | $2,878 +1.6% | $250,746 +2% |
| 2016 | $2,832 +3.4% | $245,830 +1.5% |
| 2015 | $2,739 +2.8% | $242,139 +2% |
| 2014 | $2,665 | $237,397 +2.5% |
| 2012 | -- | $231,692 +2% |
| 2011 | -- | $227,150 +0.8% |
| 2010 | -- | $225,454 -0.2% |
| 2009 | -- | $225,990 +2% |
| 2008 | -- | $221,560 +2% |
| 2007 | -- | $217,217 +2% |
| 2006 | -- | $212,958 |
| 2005 | -- | $212,958 +4% |
| 2004 | -- | $204,690 +1.9% |
| 2003 | -- | $200,940 +194.2% |
| 2002 | -- | $68,308 +4% |
| 2000 | -- | $65,657 |
Find assessor info on the county website
Neighborhood: Verdugo Viejo
Nearby homes
- $580,2002 bd2 ba1k sqft1236 N Columbus Ave UNIT 1, Glendale, CA 91202Off Market
- $635,0002 bd2 ba1k sqft1236 N Columbus Ave UNIT 4, Glendale, CA 91202Sold
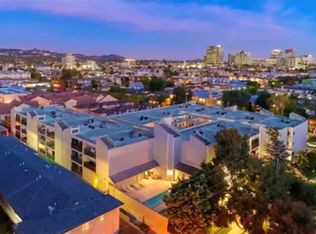
- $699,0002 bd2 ba1k sqft1236 N Columbus Ave UNIT 16, Glendale, CA 91202Sold
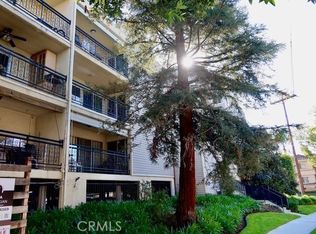
- $650,0002 bd2 ba1.1k sqft1236 N Columbus Ave UNIT 25, Glendale, CA 91202Sold

- $680,0002 bd2 ba1k sqft1236 N Columbus Ave UNIT 28, Glendale, CA 91202Sold
- $600,0002 bd2 ba1k sqft1236-1236 N Columbus Ave #27, Glendale, CA 91202Sold
- $592,9002 bd2 ba1k sqft1236 N Columbus Ave UNIT 2, Glendale, CA 91202Off Market
- $592,0002 bd2 ba1k sqft1236 N Columbus Ave UNIT 3, Glendale, CA 91202Off Market
Nearby schools
GreatSchools rating
- 9/10Mark Keppel Elementary SchoolGrades: K-5Distance: 0.6 mi
- 7/10Eleanor J. Toll Middle SchoolGrades: 6-8Distance: 0.6 mi
- 7/10Herbert Hoover High SchoolGrades: 9-12Distance: 0.5 mi
Get a cash offer in 3 minutes
Find out how much your home could sell for in as little as 3 minutes with a no-obligation cash offer.
Estimated market value
$657,000
Get a cash offer in 3 minutes
Find out how much your home could sell for in as little as 3 minutes with a no-obligation cash offer.
Estimated market value
$657,000
- California
- Los Angeles County
- Glendale
- 91202
- Verdugo Viejo
- 1236 N Columbus Ave Unit 31
Nearby cities
Nearby neighborhoods
Nearby zip codes
Other Glendale Topics
