1236 N Ogden Drive, West Hollywood, CA is an exceptionally well-operated asset with substantial upside. This 10-unit West Hollywood apartment community is centrally located between Fountain Avenue and Santa Monica Blvd., just one block from Whole Foods and other popular attractions. West Hollywood multifamily investments have historically provided investors exceptional long-term capital appreciation and wealth preservation.1236 N Ogden Drive, built in 1964, features an ideal unit composition of two (2) huge 2-Bedroom/2-Bathroom plus Den units, two (2) 2-Bedroom/2- Bathroom units, and six (6) spacious 1-Bedroom/1-Bathroom units. The units are large, averaging nearly 1,000 sf/unit. Current ownership has overseen top-to-bottom renovation of five of the ten units, attracting the most discerning tenants and setting the market for strong rents. Remodeled units boast new stylish flooring, updated bathrooms and kitchens, designer appliances, crown molding, mini-split A/C units, along with washer/dryers in select units. As additional units turn over, further enhancements could be made. Property amenities include 14 tucked-under parking spaces (with individual storage compartments), an on-site laundry room, and balconies on five units. The apartment homes are individually metered for gas and electrical utilities, keeping the owner's expenses low. Recent capital improvements include a) Tuck-Under Parking Seismic Retrofit (2019/2020), b) New Electric Gate to Parking (2023), c) Brand New 400 amp Electrical Panel (2024), d) New 100 Gallon Commercial Water Heater (2024), e) New Copper Plumbing and Cast Iron Drain Lines in Half the Building (2021/2022), and f) New Rain Gutters (2024), g) All New Double-Paned Windows and Sliding Glass Doors (2019). The asset is located close to world-class dining, shopping, entertainment, and nightlife in West Hollywood and further benefits from access to business services and major employment centers throughout the city and its surrounding neighborhoods. There is substantial rental upside based on current market rents vs. existing rents, thus representing a strong long-term investment opportunity in an exceptional West Hollywood location.
Sold for $3,475,000
$3,475,000
1236 N Ogden Dr, Los Angeles, CA 90046
16beds
14baths
9,948sqft
Multi Family
Built in 1964
-- sqft lot
$3,426,100 Zestimate®
$349/sqft
$2,865 Estimated rent
Home value
$3,426,100
$3.08M - $3.80M
$2,865/mo
Zestimate® history
Owner options
List your home for rent
$2,865/mo
Rent Zestimate®
Find your next renter with Zillow Rental Manager. Plus, with online applications, you can quickly screen prospective tenants – for free.
$2,865/mo
Rent Zestimate®
Refinance and save
$22,081/mo
Est. payment
Refinancing to a lower rate could help reduce your monthly payments and save thousands over the life of the loan.
$22,081/mo
Est. payment
Explore your selling options
Work with a Zillow partner agent
Leverage their expertise and Zillow's premium Showcase listings to get your home seen by more buyers.
Get startedList with your own agent
Get your home in front of millions of buyers by listing it on Zillow.
Learn how to do itSell it yourself
Take full control of how buyers see your home on Zillow by listing For Sale by Owner (FSBO).
List your homeWhat's special
Balconies on five unitsUpdated bathrooms and kitchensCrown moldingDesigner appliancesTop-to-bottom renovation
Zillow last checked:
Listing updated:
Listed by:
Nick Astrupgaard DRE # 01893466 818-432-1580,
KW Commercial Studio City 818-432-1500,
Rich Johns DRE # 01432215 213-305-9026,
KW Commercial Studio City
Bought with:
Rich Johns, DRE # 01432215
KW Commercial Studio City
Nick Astrupgaard, DRE # 01893466
KW Commercial Studio City
Source: CLAW,MLS#: 25511205
Facts & features
Interior
Bedrooms & bathrooms
- Bedrooms: 16
- Bathrooms: 14
Heating
- Other
Cooling
- Other
Interior area
- Total structure area: 9,948
- Total interior livable area: 9,948 sqft
Property
Parking
- Total spaces: 14
- Parking features: Covered
Features
- Levels: Two
- Stories: 2
Lot
- Size: 7,718 Square Feet
Details
- Additional structures: None
- Zoning: WDR3C*
- Special conditions: Standard
- Other equipment: Other
Construction
Type & style
- Home type: MultiFamily
- Property subtype: Multi Family
Condition
- Year built: 1964
Community & HOA
Location
- Region: Los Angeles
Financial & listing details
- Price per square foot: $349/sqft
- Tax assessed value: $3,937,122
- Date on market: 3/13/2025
Price history
| Date | Event | Price |
|---|---|---|
| 5/28/2025 | Sold | $3,475,000-7.3%$349/sqft |
Source:  CLAW #25511205 Report a problem CLAW #25511205 Report a problem | ||
| 4/10/2025 | Pending sale | $3,750,000$377/sqft |
Source: CLAW #25511205 Report a problem | ||
| 3/13/2025 | Listed for sale | $3,750,000$377/sqft |
Source: CLAW #25511205 Report a problem | ||
Public tax history
Tax history is unavailable.
Neighborhood: SoFo
Nearby homes
- $--1 bd1 ba-- sqft1236 N Ogden Dr APT 9, Los Angeles, CA 90046Off Market

- $--1 bd1 ba850 sqft1236 N Ogden Dr APT 8, Los Angeles, CA 90046Off Market
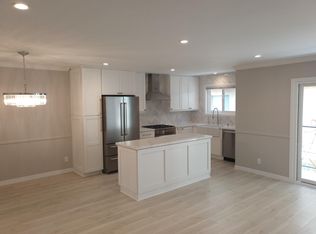
- $--1 bd1 ba900 sqft1236 N Ogden Dr APT 4, Los Angeles, CA 90046Off Market
- $--1 bd1 ba900 sqft1236 N Ogden Dr #2, Los Angeles, CA 90046Off Market
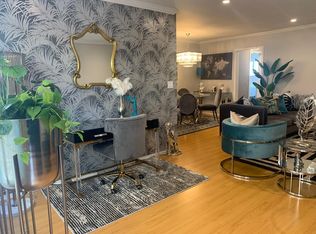
- $--1 bd1 ba925 sqft1236 N Ogden Dr APT 1, West Hollywood, CA 90046Off Market
- $--1 bd1 ba900 sqft1236 N Ogden Dr APT 3, West Hollywood, CA 90046Off Market
- $--2 bd1 ba1k sqft1240 N Ogden Dr APT 8, Los Angeles, CA 90046Off Market
- $---- bd1 ba650 sqft1240 N Ogden Dr APT 3, Los Angeles, CA 90046Off Market
Nearby schools
GreatSchools rating
- 8/10Gardner Street Elementary SchoolGrades: K-5Distance: 0.6 mi
- 5/10Hubert Howe Bancroft Middle SchoolGrades: 6-8Distance: 1.3 mi
- 5/10Fairfax Senior High SchoolGrades: 9-12Distance: 0.8 mi
Get a cash offer in 3 minutes
Find out how much your home could sell for in as little as 3 minutes with a no-obligation cash offer.
Estimated market value
$3,426,100
Get a cash offer in 3 minutes
Find out how much your home could sell for in as little as 3 minutes with a no-obligation cash offer.
Estimated market value
$3,426,100
- California
- Los Angeles County
- West Hollywood
- 90046
- SoFo
- 1236 N Ogden Dr
Nearby cities
Nearby neighborhoods
Nearby zip codes
Other West Hollywood Topics
