Look no further than this beautiful, 4500 sqft custom-built, private home! Perfect for entertaining year-round, on 1.13 acres in Loveland CSD! Enjoy the patio & in-ground heated Gunite pool during warm months, which includes an outdoor 1/2 bath for guests! & entertain at the LL bar w/ pool table & wine cellar during colder months! Stunning gourmet kitchen w/ large island & plenty of storage! Large FF laundry room/mudroom. Private office w/ built-in desk/shelving. Living room features vaulted ceilings, built-in bookshelves, gas FP, new carpet 2023. Master bedroom overlooking pool, updated in 2022! New master bath 2023. Large walk-in master closet! Lots of natural light! 4th bedroom potential in LL, w/ large walk-in closet! LL Flex room currently used as exercise area. Large LL living room & full bath w/ tub. New roof 2023, entire exterior painted 2023! New landscaping 2025! Indoor/Outdoor sound system! Lawn sprinkler system. 3 car garage w/ oversized 3rd bay! Truly a must see!
Sold for $828,000
$828,000
1236 Neale Ln, Loveland, OH 45140
3beds
4,262sqft
Single Family Residence
Built in 1991
1.13 Acres Lot
$835,100 Zestimate®
$194/sqft
$4,449 Estimated rent
Home value
$835,100
$793,000 - $877,000
$4,449/mo
Zestimate® history
Owner options
List your home for rent
$4,449/mo
Rent Zestimate®
Find your next renter with Zillow Rental Manager. Plus, with online applications, you can quickly screen prospective tenants – for free.
$4,449/mo
Rent Zestimate®
Refinance and save
$4,363/mo
Est. payment
Refinancing to a lower rate could help reduce your monthly payments and save thousands over the life of the loan.
$4,363/mo
Est. payment
Explore your selling options
Work with a Zillow partner agent
Leverage their expertise and Zillow's premium Showcase listings to get your home seen by more buyers.
Get startedList with your own agent
Get your home in front of millions of buyers by listing it on Zillow.
Learn how to do itSell it yourself
Take full control of how buyers see your home on Zillow by listing For Sale by Owner (FSBO).
List your homeWhat's special
Large islandIn-ground heated gunite poolPrivate officePool tableFlex roomMaster bedroom overlooking poolVaulted ceilings
Zillow last checked:
Listing updated:
Listed by:
Alexandra E Woellert 513-833-1062,
Keller Williams Pinnacle Group 513-277-0996,
David M Woellert 513-295-9284,
Keller Williams Pinnacle Group
Bought with:
Erin Beemer, 2022005741
White's Realty
Source: Cincy MLS,MLS#: 1843864 Originating MLS: Cincinnati Area Multiple Listing Service
Originating MLS: Cincinnati Area Multiple Listing Service
Facts & features
Interior
Bedrooms & bathrooms
- Bedrooms: 3
- Bathrooms: 5
- Full bathrooms: 3
- 1/2 bathrooms: 2
Primary bedroom
- Features: Bath Adjoins, Vaulted Ceiling(s), Walk-In Closet(s), Walkout, Window Treatment, Wood Floor
- Level: First
- Area: 323
- Dimensions: 19 x 17
Bedroom 2
- Level: First
- Area: 195
- Dimensions: 13 x 15
Bedroom 3
- Level: First
- Area: 144
- Dimensions: 12 x 12
Bedroom 4
- Area: 0
- Dimensions: 0 x 0
Bedroom 5
- Area: 0
- Dimensions: 0 x 0
Primary bathroom
- Features: Shower, Double Vanity
Bathroom 1
- Features: Full
- Level: First
Bathroom 2
- Features: Full
- Level: First
Bathroom 3
- Features: Partial
- Level: First
Bathroom 4
- Features: Full
- Level: Basement
Dining room
- Features: Built-in Features
- Level: First
- Area: 168
- Dimensions: 14 x 12
Family room
- Area: 0
- Dimensions: 0 x 0
Kitchen
- Features: Skylight, Eat-in Kitchen, Window Treatment, Kitchen Island, Wood Cabinets, Wood Floor, Marble/Granite/Slate
- Area: 324
- Dimensions: 18 x 18
Living room
- Features: Bookcases, Walkout, Wall-to-Wall Carpet, Fireplace, Window Treatment
- Area: 468
- Dimensions: 26 x 18
Office
- Features: French Doors, Other
- Level: First
- Area: 156
- Dimensions: 13 x 12
Heating
- Gas
Cooling
- Central Air
Appliances
- Included: Dishwasher, Double Oven, Dryer, Microwave, Oven/Range, Refrigerator, Washer, Water Softener, Gas Water Heater
Features
- Natural Woodwork, Vaulted Ceiling(s), Ceiling Fan(s), Recessed Lighting
- Windows: Casement, Skylight(s)
- Basement: Full,Finished,WW Carpet,Other
- Number of fireplaces: 1
- Fireplace features: Gas, Living Room
Interior area
- Total structure area: 4,262
- Total interior livable area: 4,262 sqft
Property
Parking
- Total spaces: 3
- Parking features: Driveway
- Attached garage spaces: 3
- Has uncovered spaces: Yes
Features
- Levels: One
- Stories: 1
- Patio & porch: Patio
- Exterior features: Yard Lights
- Has private pool: Yes
- Pool features: Diving Board, Gunite, Heated, In Ground
- Fencing: Metal
Lot
- Size: 1.13 Acres
- Features: Flag Lot, Sprinklers, 1 to 4.9 Acres
Details
- Parcel number: 175815A019
Construction
Type & style
- Home type: SingleFamily
- Architectural style: Ranch
- Property subtype: Single Family Residence
Materials
- Brick, Wood Siding
- Foundation: Concrete Perimeter
- Roof: Shingle
Condition
- New construction: No
- Year built: 1991
Utilities & green energy
- Gas: Natural
- Sewer: Septic Tank
- Water: Public
Community & HOA
HOA
- Has HOA: No
Location
- Region: Loveland
Financial & listing details
- Price per square foot: $194/sqft
- Tax assessed value: $512,200
- Annual tax amount: $8,952
- Date on market: 6/13/2025
- Listing terms: No Special Financing,Conventional
Price history
| Date | Event | Price |
|---|---|---|
| 7/14/2025 | Sold | $828,000+0.4%$194/sqft |
Source:  Cincy MLS #1843864 Report a problem Cincy MLS #1843864 Report a problem | ||
| 6/14/2025 | Pending sale | $824,900$194/sqft |
Source: Cincy MLS #1843864 Report a problem | ||
| 6/13/2025 | Listed for sale | $824,900+65%$194/sqft |
Source: Cincy MLS #1843864 Report a problem | ||
| 7/16/2010 | Sold | $500,000$117/sqft |
Source: Cincy MLS #1222311 Report a problem | ||
Public tax history
| Year | Property taxes | Tax assessment |
|---|---|---|
| 2025 | $8,944 -0.1% | $179,270 |
| 2024 | $8,952 -1.8% | $179,270 |
| 2023 | $9,118 +40.7% | $179,270 +68% |
| 2022 | $6,479 -0.1% | $106,720 |
| 2021 | $6,484 -0.3% | $106,720 |
| 2020 | $6,503 -15.7% | $106,720 -10.9% |
| 2019 | $7,718 -0.6% | $119,810 |
| 2018 | $7,761 +4.8% | $119,810 |
| 2017 | $7,406 | $119,810 +12% |
| 2016 | $7,406 +2.6% | $107,000 |
| 2015 | $7,221 +1.6% | $107,000 |
| 2014 | $7,109 | $107,000 |
Find assessor info on the county website
Neighborhood: 45140
Nearby homes
- $601,0004 bd2 ba2.5k sqft1234 Neale Ln, Loveland, OH 45140Off Market
- $528,2003 bd3 ba2k sqft1238 Neale Ln, Loveland, OH 45140Off Market
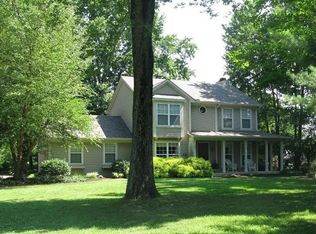
- $509,8005 bd3 ba2.6k sqft1240 Neale Ln, Loveland, OH 45140Off Market
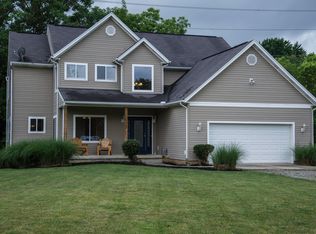
- $560,7004 bd2 ba2.6k sqft1226 Neale Ln, Loveland, OH 45140Off Market
- $1,170,5004 bd4 ba4.7k sqft1250 Neale Ln, Loveland, OH 45140Off Market
- $590,0004 bd2 ba2.4k sqft1232 Neale Ln, Loveland, OH 45140Off Market
- $566,5003 bd2 ba2.2k sqft1224 Neale Ln, Loveland, OH 45140Off Market
- $634,3003 bd2 ba3k sqft1228 Neale Ln, Loveland, OH 45140Off Market
Nearby schools
GreatSchools rating
- NALoveland Early Childhood CenterGrades: PK-KDistance: 1.2 mi
- 8/10Loveland Middle SchoolGrades: 7-8Distance: 3 mi
- 9/10Loveland High SchoolGrades: 9-12Distance: 2.9 mi
Get a cash offer in 3 minutes
Find out how much your home could sell for in as little as 3 minutes with a no-obligation cash offer.
Estimated market value
$835,100
Get a cash offer in 3 minutes
Find out how much your home could sell for in as little as 3 minutes with a no-obligation cash offer.
Estimated market value
$835,100
- Ohio
- Clermont County
- Loveland
- 45140
- 1236 Neale Ln
Nearby cities
Nearby neighborhoods
Nearby zip codes
Other Loveland Topics
