Skip main navigation
Sold for $330,000
  • $330,000

    1236 Needham Ct #26E, Crofton, MD 21114

    2beds
    1,370sqft
    Townhouse
    Built in 2000
    1,367 Square Feet Lot
    $366,300 Zestimate®
    $241/sqft
    $2,496 Estimated rent

    Home value

    $366,300

    $348,000 - $385,000

    $2,496/mo

    Zestimate® history
    Loading
    Loading...

    Owner options

    List your home for rent

    $2,496/mo

    Rent Zestimate®

    Find your next renter with Zillow Rental Manager. Plus, with online applications, you can quickly screen prospective tenants – for free.

    Learn more

    $2,496/mo

    Rent Zestimate®

    Refinance and save

    $2,000/mo

    Est. payment

    Refinancing to a lower rate could help reduce your monthly payments and save thousands over the life of the loan.

    See today's rates

    $2,000/mo

    Est. payment

    Explore your selling options

    Work with a Zillow partner agent

    Leverage their expertise and Zillow's premium Showcase listings to get your home seen by more buyers.

    Get started

    List with your own agent

    Get your home in front of millions of buyers by listing it on Zillow.

    Learn how to do it

    Sell it yourself

    Take full control of how buyers see your home on Zillow by listing For Sale by Owner (FSBO).

    List your home

    What's special

    Cozy gas fireplaceSeparate showerNatural lightFrench doorsLots of storage spaceFull nice sized bathroomHalf bathroom
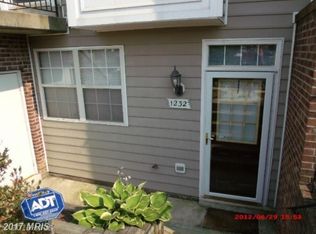
    This charming townhome in the very desirable neighborhood of Nantucket News @ Crofton is looking for its new owner. Step inside this beautiful brick-front property and imagine it as your new home. The attractive landscaping sets the stage for a welcoming entrance. The first thing you will be greeted by is this inviting bay window. The bay window floods the space with natural light, creating a bright and inviting atmosphere. The white kitchen offers lots of storage space and includes tall cabinets, a microwave, a gas stove, a refrigerator, a dishwasher (2020), and more. The owner replaced the hot water heater in 2020, and you also have a brand-new HVAC system installed in 2022. The spacious living/ dining room combination offers ample room for relaxation and entertainment, complete with a cozy gas fireplace for the colder days of the year. Step through the French doors onto the deck, perfect for outdoor gatherings and enjoying the pleasant surroundings. The main floor also includes a half bathroom for added convenience. Upstairs, you will discover two generously sized bedrooms that provide plenty of space for comfort and rest. The full nice sized bathroom features a jetted soaking tub and a separate shower offering a luxurious retreat within your own home. The basement of the townhome features the washer and dryer bought in 2020, as well as convenient access to your backyard. The privacy fence creates a secluded outdoor space for you, perfect for entertainment. Located in a highly accessible area, this property offers easy commuting options to D.C., Baltimore, and Annapolis and, therefore, also the surrounding military bases. With restaurants, grocery stores, and entertainment just minutes away, you will have all the conveniences within close reach. Schedule a showing soon and discover the possibilities!

    Zillow last checked:

    Listing updated:

    Listed by:

    Kat Moore 410-414-5967,

    EXIT On The Bay

    Bought with:

    Jeremey Weiss, 666303

    Keller Williams Flagship

    Source: Bright MLS,MLS#: MDAA2061160MLS Logo

    Facts & features

    Interior

    Bedrooms & bathrooms
    • Bedrooms: 2
    • Bathrooms: 2
    • Full bathrooms: 1
    • 1/2 bathrooms: 1
    • Main level bathrooms: 1
    Basement
    • Area: 0
    Heating
    • Heat Pump, Natural Gas
    Cooling
    • Central Air, Electric
    Appliances
    • Included: Gas Water Heater
    Features
    • Basement: Interior Entry,Exterior Entry
    • Number of fireplaces: 1
    Interior area
    • Total structure area: 1,370
    • Total interior livable area: 1,370 sqft
    • Finished area above ground: 1,370
    • Finished area below ground: 0

    Property

    Parking
    • Parking features: Assigned, Parking Lot
    • Details: Assigned Parking, Assigned Space #: 26E
    Accessibility
    • Accessibility features: 2+ Access Exits
    Features
    • Levels: Three
    • Stories: 3
    • Pool features: Community
    Lot
    • Size: 1,367 sqft
    Details
    • Additional structures: Above Grade, Below Grade
    • Parcel number: 020254790103050
    • Zoning: R15
    • Special conditions: Standard

    Construction

    Type & style
    • Home type: Townhouse
    • Architectural style: Traditional
    • Property subtype: Townhouse
    Materials
    • Brick Front
    • Foundation: Slab
    Condition
    • New construction: No
    • Year built: 2000

    Utilities & green energy

    • Sewer: Public Sewer
    • Water: Public

    Community & neighborhood

    Location
    • Region: Crofton
    • Subdivision: Nantucket Mews @ Crofton

    HOA & financial

    Other fees
    • Condo and coop fee: $220 monthly

    Other

    Other facts
    • Listing agreement: Exclusive Right To Sell
    • Ownership: Fee Simple

    Price history

    DateEventPrice
    7/19/2023Sold$330,000$241/sqft
    Source: Bright MLS #MDAA2061160 Report a problem
    6/22/2023Contingent$330,000$241/sqft
    Source: Bright MLS #MDAA2061160 Report a problem
    6/19/2023Listed for sale$330,000$241/sqft
    Source: Bright MLS #MDAA2061160 Report a problem
    6/1/2023Contingent$330,000$241/sqft
    Source: Bright MLS #MDAA2061160 Report a problem
    5/29/2023Listed for sale$330,000+22.3%$241/sqft
    Source: Bright MLS #MDAA2061160 Report a problem
    6/30/2020Sold$269,900-6.6%$197/sqft
    Source: Public Record Report a problem
    6/5/2006Sold$289,000+19.4%$211/sqft
    Source: Public Record Report a problem
    10/21/2004Sold$242,000+86.3%$177/sqft
    Source: Public Record Report a problem
    6/30/2000Sold$129,885$95/sqft
    Source: Public Record Report a problem

    Public tax history

    YearProperty taxesTax assessment
    2025$3,550 +16.3%$300,967 +8%
    2024$3,052 +9%$278,733 +8.7%
    2023$2,801 +5.8%$256,500 +1.2%
    2022$2,648 +1.3%$253,367 +1.3%
    2021$2,615 +1.2%$250,233 +1.3%
    2020$2,585 +4%$247,100
    2019$2,486 +7.6%$247,100 +8.5%
    2018$2,310 +3.9%$227,833 +4.4%
    2017$2,224 $218,200 +4%
    2016-- $209,833 +4.2%
    2015-- $201,467 +4.3%
    2014-- $193,100
    2013-- $193,100
    2012-- $193,100 -23.2%
    2011-- $251,440
    2010-- $251,440
    2009-- $251,440 -0.4%
    2008-- $252,550 +18.1%
    2007-- $213,770 +22.2%
    2006-- $174,990 +28.5%
    2005-- $136,210 +6%
    2004-- $128,470 +6.4%
    2003-- $120,730 +6.9%
    2002-- $112,990 +0.7%
    2001-- $112,260

    Find assessor info on the county website

    Neighborhood: 21114

    Nearby schools

    GreatSchools rating
    Schools provided by the listing agent
    • District: Anne Arundel County Public Schools

    Source: Bright MLS. This data may not be complete. We recommend contacting the local school district to confirm school assignments for this home.

    Get a cash offer in 3 minutes
    Find out how much your home could sell for in as little as 3 minutes with a no-obligation cash offer.
    Estimated market value
    $366,300
    Get a cash offer in 3 minutes
    Find out how much your home could sell for in as little as 3 minutes with a no-obligation cash offer.
    Estimated market value
    $366,300