Well-maintained 3 bedroom, 1 bath bungalow with easy-to-care-for grounds and thoughtful updates throughout. Inside, you’ll find a refreshed kitchen and bath, new luxury vinyl plank flooring, updated kitchen cabinetry, and stainless steel appliances. New windows, doors, and an efficient furnace help keep utility costs down while adding comfort and peace of mind. The front of the home features a finished three-seasons porch, perfect for morning coffee or extra living space. Toward the back, a large laundry and mudroom includes the washer and dryer, offering great everyday functionality. This move-in-ready home is a great option for low-maintenance living with modern updates already completed.
Pending
Price cut: $5.1K (6/22)
$154,900
1236 Ogan Ave, Huntington, IN 46750
3beds
1,518sqft
Single Family Residence
Built in 1900
0.98 Acres Lot
$151,900 Zestimate®
$--/sqft
$-- HOA
What's special
Finished three-seasons porchEfficient furnaceUpdated kitchen cabinetryRefreshed kitchen and bathStainless steel appliancesNew windows
- 43 days |
- 288 |
- 22 |
Zillow last checked:
Listing updated:
Listed by:
Tyler Dohner Cell:260-246-1298,
CENTURY 21 Bradley Realty, Inc
Source: IRMLS,MLS#: 202622449
Facts & features
Interior
Bedrooms & bathrooms
- Bedrooms: 3
- Bathrooms: 1
- Full bathrooms: 1
- Main level bedrooms: 1
Bedroom 1
- Level: Main
Bedroom 2
- Level: Upper
Dining room
- Level: Main
- Area: 77
- Dimensions: 11 x 7
Kitchen
- Level: Main
- Area: 117
- Dimensions: 9 x 13
Living room
- Level: Main
- Area: 228
- Dimensions: 12 x 19
Heating
- Natural Gas, Forced Air, High Efficiency Furnace
Cooling
- Window Unit(s)
Appliances
- Included: Dishwasher, Microwave, Refrigerator, Washer, Electric Cooktop, Electric Oven, Gas Water Heater
- Laundry: Dryer Hook Up Gas/Elec, Washer Hookup
Features
- Laminate Counters, Stand Up Shower, Tub/Shower Combination, Main Level Bedroom Suite
- Flooring: Carpet, Vinyl
- Doors: ENERGY STAR Qualified Doors, Insulated Doors
- Windows: Double Pane Windows, ENERGY STAR Qualified Windows, Insulated Windows, Window Treatments
- Basement: Crawl Space
- Has fireplace: No
- Fireplace features: None
Interior area
- Total structure area: 1,518
- Total interior livable area: 1,518 sqft
- Finished area above ground: 1,518
- Finished area below ground: 0
Video & virtual tour
Property
Parking
- Parking features: Gravel
- Has uncovered spaces: Yes
Features
- Levels: Two and Half Story
- Stories: 2.5
- Patio & porch: Porch Covered
- Fencing: None
Lot
- Size: 0.98 Acres
- Dimensions: 33X125
- Features: Level, City/Town/Suburb
Details
- Additional structures: Shed
- Parcel number: 350522100141.300005
Construction
Type & style
- Home type: SingleFamily
- Architectural style: Bungalow
- Property subtype: Single Family Residence
Materials
- Vinyl Siding
- Roof: Asphalt,Shingle
Condition
- New construction: No
- Year built: 1900
Utilities & green energy
- Sewer: City
- Water: City
Green energy
- Energy efficient items: Appliances, Doors, Lighting, HVAC, Insulation, Roof, Water Heater, Windows
Community & HOA
Community
- Features: Sidewalks
- Subdivision: None
Location
- Region: Huntington
Financial & listing details
- Tax assessed value: $143,100
- Annual tax amount: $1,260
- Date on market: 6/9/2026
- Listing terms: Cash,Conventional,FHA,USDA Loan,VA Loan
- Road surface type: Asphalt
Estimated market value
$151,900
$144,000 - $159,000
$1,219/mo
Price history
| Date | Event | Price |
|---|---|---|
| 7/1/2026 | Pending sale | $154,900 |
Source:  IRMLS #202622449 Report a problem IRMLS #202622449 Report a problem | ||
| 6/22/2026 | Price change | $154,900-3.2% |
Source: IRMLS #202622449 Report a problem | ||
| 6/9/2026 | Listed for sale | $160,000 |
Source: IRMLS #202622449 Report a problem | ||
| 5/23/2026 | Listing removed | $160,000 |
Source: IRMLS #202547077 Report a problem | ||
| 1/22/2026 | Price change | $160,000-0.6% |
Source: IRMLS #202547077 Report a problem | ||
| 12/30/2025 | Price change | $161,000-1.2% |
Source: IRMLS #202547077 Report a problem | ||
| 12/6/2025 | Price change | $163,000-1.2% |
Source: IRMLS #202547077 Report a problem | ||
| 11/23/2025 | Listed for sale | $165,000+10.1% |
Source: IRMLS #202547077 Report a problem | ||
| 3/15/2024 | Sold | $149,900 |
Source: IRMLS #202402487 Report a problem | ||
| 2/11/2024 | Pending sale | $149,900 |
Source: IRMLS #202402487 Report a problem | ||
| 1/25/2024 | Listed for sale | $149,900+0.3% |
Source: IRMLS #202402487 Report a problem | ||
| 12/15/2023 | Listing removed | $149,500 |
Source: IRMLS #202339255 Report a problem | ||
| 11/15/2023 | Price change | $149,500-0.3% |
Source: IRMLS #202339255 Report a problem | ||
| 10/25/2023 | Listed for sale | $149,900+455.2% |
Source: IRMLS #202339255 Report a problem | ||
| 9/20/2022 | Sold | $27,000$18/sqft |
Source: eXp Realty #182669708 Report a problem | ||
Public tax history
| Year | Property taxes | Tax assessment |
|---|---|---|
| 2025 | $863 -28% | $140,100 +62.3% |
| 2024 | $1,198 +11.3% | $86,300 +44.1% |
| 2023 | $1,076 +18.8% | $59,900 +11.3% |
| 2022 | $906 | $53,800 +18.8% |
| 2021 | $906 +3.4% | $45,300 |
| 2020 | $876 | $45,300 +3.4% |
| 2019 | $876 +1.6% | $43,800 +0.7% |
| 2017 | $862 +6.7% | $43,500 +0.9% |
| 2016 | $808 +36% | $43,100 +45.1% |
| 2014 | $594 -4.2% | $29,700 -4.2% |
| 2013 | $620 +3% | $31,000 +3% |
| 2012 | $602 +2.4% | $30,100 +2.4% |
| 2011 | $588 | $29,400 |
| 2010 | $588 | $29,400 |
| 2009 | $588 -38% | $29,400 -10.4% |
| 2007 | $948 +4.8% | $32,800 |
| 2006 | $904 | $32,800 |
Find assessor info on the county website
Monthly payment
Est. payment
Payment breakdown
Explore the cost of this home by adjusting the details. Changes won't be saved.Climate risks
Neighborhood: 46750
Nearby schools
GreatSchools rating
- 5/10Horace Mann ElementaryGrades: K-5Distance: 1 mi
- 7/10Riverview SchoolGrades: 6-8Distance: 0.9 mi
- 6/10Huntington North High SchoolGrades: 9-12Distance: 1.8 mi
Schools provided by the listing agent
- Elementary: Horace Mann
- Middle: Riverview
- High: Huntington North
- District: Huntington County Community
Source: IRMLS. This data may not be complete. We recommend contacting the local school district to confirm school assignments for this home.
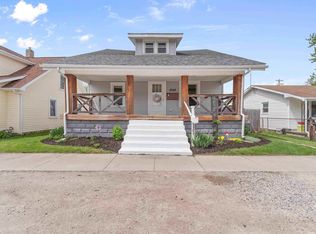
- $157,9005 bd1 ba2.1k sqft1228 Ogan Ave, Huntington, IN 46750Sold
- $135,8003 bd2 ba1.5k sqft1240 Ogan Ave, Huntington, IN 46750Off Market
- $136,1002 bd2 ba1.8k sqft1244 Ogan Ave, Huntington, IN 46750Off Market
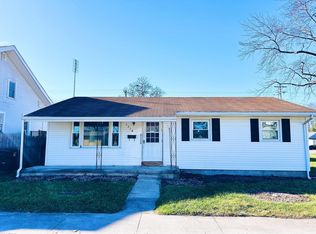
- $115,0003 bd1 ba1k sqft1216 Ogan Ave, Huntington, IN 46750Sold
- $73,0002 bd1 ba720 sqft1254 Ogan Ave, Huntington, IN 46750Sold
- $150,2003 bd2 ba1.4k sqft1235 Ogan Ave, Huntington, IN 46750Off Market
- $122,4003 bd1 ba893 sqft1225 Ogan Ave, Huntington, IN 46750Off Market
- $113,3002 bd1 ba616 sqft1264 Ogan Ave, Huntington, IN 46750Off Market
A local agent can set up tours, give advice and negotiate with sellers.
A local lender can help you make sure your offer is ready when you are.
Similar homes
- $170,0003 bd2 ba1.6k sqft1165 London St, Huntington, IN 46750For Sale
 MLS ID #202625624, Scott Hope, ADT Realty. IRMLS
 - $--3 bd2 ba1.6k sqft1220 N Lafontaine St, Huntington, IN 46750Auction
 MLS ID #202626656, Joel Buzzard, Hoosier Real Estate Group. IRMLS
 - $169,0003 bd1 ba1.7k sqft824 S Jefferson St, Huntington, IN 46750For Sale
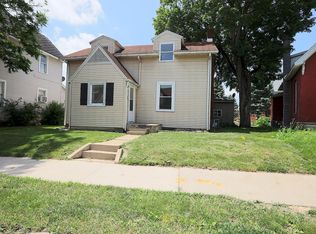 MLS ID #202626032, Jodi Scheiber, CENTURY 21 Bradley Realty, Inc. IRMLS
 - $162,5004 bd2 ba1.5k sqft341 E High St, Huntington, IN 46750For Sale
 MLS ID #202627354, Andy D Eckert, Ness Bros. Realtors & Auctione. IRMLS
 - $154,9003 bd2 ba1.2k sqft603 Court St, Huntington, IN 46750For SaleMLS ID #202624260, Jordan Wildman, eXp Realty, LLC. IRMLS
- $174,9003 bd2 ba2k sqft814 S Jefferson St, Huntington, IN 46750For SaleMLS ID #202621307, Tina Bowen, Perfect Location Realty. IRMLS
- $169,0003 bd3 ba1.8k sqft903 Salamonie Ave, Huntington, IN 46750For SaleMLS ID #202615743, Shannon McClure, CENTURY 21 Bradley Realty, Inc. IRMLS
- $150,0003 bd2 ba1.5k sqft1521 Canterbury Ct, Huntington, IN 46750AuctionMLS ID #202624751, Timothy S McCulloch, Scheerer McCulloch Real Estate. IRMLS
- $159,9993 bd1 ba1.2k sqft1615 Canfield St, Huntington, IN 46750For SaleMLS ID #202616023, Kathleen Elmore, Coldwell Banker Real Estate Gr. IRMLS
- $--3 bd1 ba1.2k sqft741 Wright St, Huntington, IN 46750AuctionServiceLink Auction
- $172,0004 bd3 ba1.9k sqft630 E Tipton St, Huntington, IN 46750For SaleMLS ID #202625786, Taylor Wilburn, Ness Bros. Realtors & Auctione. IRMLS
- $145,0003 bd2 ba1.6k sqft607 E Tipton St, Huntington, IN 46750For SaleMLS ID #202622664, Jeremiah Garner, RE/MAX Results. IRMLS
- $149,9003 bd2 ba1.8k sqft424 Byron St, Huntington, IN 46750For SaleMLS ID #202627322, Lyric Vaught, eXp Realty, LLC. IRMLS
- $149,9003 bd1 ba1k sqft931 Iowa St, Huntington, IN 46750For SaleMLS ID #202623689, Christina Hosler, Seasons Real Estate, LLC. IRMLS
- $139,9003 bd2 ba1.5k sqft426 E Market St, Huntington, IN 46750For SaleMLS ID #202627303, Lyric Vaught, eXp Realty, LLC. IRMLS
- $229,9003 bd2 ba1.3k sqft2006 Bedford Ct, Huntington, IN 46750For SaleMLS ID #202627490, Kyle Ganton, CENTURY 21 Bradley Realty, Inc. IRMLS
- $129,0003 bd1 ba1k sqft34 Green Hill Ct, Huntington, IN 46750ActiveMLS ID #22096036, Aubrey Walters, eXp Realty, LLC. MIBOR as distributed by MLS GRID
- $225,0003 bd2 ba1.4k sqft9194 N 324 W, Huntington, IN 46750For SaleMLS ID #202617420, Chris Dodd, 3 D Realty. IRMLS
- $150,0004 bd3 ba2.1k sqft2306 S 500 E, Columbia City, IN 46725For SaleMLS ID #202628860, Ashley Neeley, True Path Realty. IRMLS
- $--3 bd2 ba1.7k sqft12144 Indianapolis Rd, Yoder, IN 46798AuctionXome
