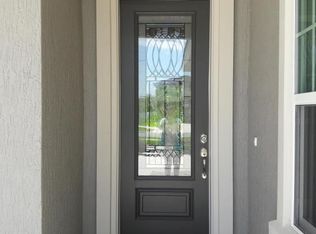
Fall in love with this stunning brick beauty nestled in the exclusive gated community of the Preserve at Two Creeks. Curb appeal abounds with classic red brick, plantation shutters, lush landscaping, and a grand oak tree welcoming you home.
Step inside to sun-drenched spaces, luxurious Coretec Plus flooring, and an inviting open floor plan perfect for entertaining. The gourmet kitchen boasts double ovens, 42' cabinets with crown molding, and flows seamlessly into the cozy family room with a fireplace and serene views of the private preserve.
Enjoy versatility with a dedicated office (or 5th bedroom), a tucked-away sunroom ideal as a playroom, and an upstairs bonus suite with its own full bath perfect for guests or a media room.
Outside, host unforgettable gatherings on the oversized patio beside your saltwater pool complete with bubblers and color-changing LED lights. With a tandem garage, ample storage, and a quiet cul-de-sac location, this home has it all.
Closed
$630,000
1236 ORCHARD ORIOLE PL Place, Middleburg, FL 32068
5beds
3,673sqft
Single Family Residence
Built in 2013
0.28 Acres Lot
$621,100 Zestimate®
$172/sqft
$3,678 Estimated rent
Home value
$621,100
$565,000 - $677,000
$3,678/mo
Zestimate® history
Owner options
List your home for rent
$3,678/mo
Rent Zestimate®
Find your next renter with Zillow Rental Manager. Plus, with online applications, you can quickly screen prospective tenants – for free.
$3,678/mo
Rent Zestimate®
Refinance and save
$4,278/mo
Est. payment
Refinancing to a lower rate could help reduce your monthly payments and save thousands over the life of the loan.
$4,278/mo
Est. payment
Explore your selling options
Work with a Zillow partner agent
Leverage their expertise and Zillow's premium Showcase listings to get your home seen by more buyers.
Get startedList with your own agent
Get your home in front of millions of buyers by listing it on Zillow.
Learn how to do itSell it yourself
Take full control of how buyers see your home on Zillow by listing For Sale by Owner (FSBO).
List your homeWhat's special
Saltwater poolDedicated officeColor-changing led lightsCozy family roomInviting open floor planGourmet kitchenClassic red brick
Zillow last checked:
Listing updated:
Listed by:
DANIELLE SCHLOFMAN 904-437-6081,
HERRON REAL ESTATE LLC 904-729-4313
Bought with:
JAMES DARLING, 3203410
UNITED REAL ESTATE GALLERY
Source: realMLS,MLS#: 2082999
Facts & features
Interior
Bedrooms & bathrooms
- Bedrooms: 5
- Bathrooms: 4
- Full bathrooms: 4
Heating
- Central
Cooling
- Central Air
Appliances
- Included: Dishwasher, Disposal, Double Oven, Dryer, Electric Cooktop, Electric Oven, Microwave, Washer
- Laundry: Electric Dryer Hookup, Washer Hookup
Features
- Ceiling Fan(s), Eat-in Kitchen, Entrance Foyer, Kitchen Island, Open Floorplan, Pantry, Primary Bathroom -Tub with Separate Shower, Smart Thermostat, Walk-In Closet(s)
- Flooring: Carpet
- Number of fireplaces: 1
Interior area
- Total interior livable area: 3,673 sqft
Property
Parking
- Total spaces: 2
- Parking features: Garage Door Opener
- Garage spaces: 2
Features
- Levels: Two
- Stories: 2
- Patio & porch: Patio
- Pool features: In Ground, Fenced, Salt Water
- Fencing: Back Yard,Wrought Iron,Other
- Has view: Yes
- View description: Protected Preserve
Lot
- Size: 0.28 Acres
- Features: Cul-De-Sac
Details
- Parcel number: 24042400557400430
- Zoning description: Single Family
Construction
Type & style
- Home type: SingleFamily
- Architectural style: Traditional
- Property subtype: Single Family Residence
Materials
- Fiber Cement
- Roof: Shingle
Condition
- New construction: No
- Year built: 2013
Utilities & green energy
- Sewer: Public Sewer
- Water: Public
- Utilities for property: Cable Available, Electricity Connected, Water Connected
Community & HOA
Community
- Security: Security Gate, Smoke Detector(s)
- Subdivision: Two Creeks
HOA
- Has HOA: Yes
- Amenities included: Pool, Basketball Court, Children's Pool, Clubhouse, Fitness Center, Gated, Playground
- HOA fee: $89 annually
- HOA name: Freedom Community Management
- Second HOA fee: $147 quarterly
Location
- Region: Middleburg
Financial & listing details
- Price per square foot: $172/sqft
- Tax assessed value: $542,719
- Date on market: 4/24/2025
- Listing terms: Cash,Conventional,FHA,VA Loan
- Road surface type: Paved
Price history
| Date | Event | Price |
|---|---|---|
| 6/18/2025 | Sold | $630,000-4.4%$172/sqft |
Source:  realMLS #2082999 Report a problem realMLS #2082999 Report a problem | ||
| 5/21/2025 | Pending sale | $659,000$179/sqft |
Source: realMLS #2082999 Report a problem | ||
| 5/13/2025 | Price change | $659,000-2.4%$179/sqft |
Source: realMLS #2082999 Report a problem | ||
| 4/24/2025 | Listed for sale | $675,000+139.4%$184/sqft |
Source: realMLS #2082999 Report a problem | ||
| 4/10/2013 | Sold | $281,955+571.3%$77/sqft |
Source: Public Record Report a problem | ||
| 12/14/2012 | Sold | $42,000$11/sqft |
Source: Public Record Report a problem | ||
Public tax history
| Year | Property taxes | Tax assessment |
|---|---|---|
| 2025 | -- | $360,191 +2.9% |
| 2024 | $7,688 +2.6% | $350,040 +3% |
| 2023 | $7,490 +5.1% | $339,845 +3% |
| 2022 | $7,125 +0.6% | $329,947 +3% |
| 2021 | $7,084 +2.4% | $320,337 +1.4% |
| 2020 | $6,920 | $315,915 +2.3% |
| 2019 | $6,920 +1.9% | $308,813 +6% |
| 2018 | $6,792 +9.7% | $291,232 +2.1% |
| 2017 | $6,194 +1.4% | $285,242 +2.1% |
| 2016 | $6,110 +0% | $279,375 +0.7% |
| 2015 | $6,110 -1.4% | $277,433 +0.8% |
| 2014 | $6,197 | $275,231 +686.4% |
| 2013 | -- | $35,000 +112.5% |
| 2012 | -- | $16,471 +10% |
| 2011 | -- | $14,974 +10% |
| 2010 | -- | $13,613 +10% |
| 2009 | -- | $12,375 +10% |
| 2008 | -- | $11,250 |
Find assessor info on the county website
Neighborhood: 32068
Nearby homes
- $533,0004 bd3 ba2.9k sqft1232 Orchard Oriole Pl, Middleburg, FL 32068Off Market
- $616,1005 bd4 ba3k sqft1240 Orchard Oriole Pl, Middleburg, FL 32068Off Market

- $617,8004 bd4 ba4k sqft1228 Orchard Oriole Pl, Middleburg, FL 32068Off Market

- $573,6005 bd3 ba3.1k sqft1241 Orchard Oriole Pl, Middleburg, FL 32068Off Market
- $554,1004 bd3 ba3.5k sqft1224 Orchard Oriole Pl, Middleburg, FL 32068Off Market
- $575,0004 bd3 ba3.6k sqft1233 Orchard Oriole Pl, Middleburg, FL 32068For Sale
- $505,9006 bd4 ba3.1k sqft1237 Orchard Oriole Pl, Middleburg, FL 32068Off Market
- $624,9005 bd3 ba3.3k sqft1227 Orchard Oriole Pl, Middleburg, FL 32068Sold
Nearby schools
GreatSchools rating
- 6/10Tynes Elementary SchoolGrades: PK-6Distance: 1.6 mi
- 7/10Wilkinson Junior High SchoolGrades: 7-8Distance: 6 mi
- 5/10Ridgeview High SchoolGrades: PK,9-12Distance: 4.3 mi
Schools provided by the listing agent
- Elementary: Tynes
- Middle: Wilkinson
- High: Ridgeview
Source: realMLS. This data may not be complete. We recommend contacting the local school district to confirm school assignments for this home.
Get a cash offer in 3 minutes
Find out how much your home could sell for in as little as 3 minutes with a no-obligation cash offer.
Estimated market value
$621,100
Get a cash offer in 3 minutes
Find out how much your home could sell for in as little as 3 minutes with a no-obligation cash offer.
Estimated market value
$621,100
- Florida
- Clay County
- Middleburg
- 32068
- 1236 ORCHARD ORIOLE PL Place
Nearby cities
Nearby zip codes
Other Middleburg Topics
