Skip main navigation
Sold
  • $670,000

    1236 Parkside Ave, Forest Grove, OR 97116

    3beds
    1,817sqft
    Residential, Single Family Residence
    Built in 2025
    5,227.2 Square Feet Lot
    $557,100 Zestimate®
    $369/sqft
    $2,956 Estimated rent

    Home value

    $557,100

    $524,000 - $591,000

    $2,956/mo

    Zestimate® history
    Loading
    Loading...

    Owner options

    List your home for rent

    $2,956/mo

    Rent Zestimate®

    Find your next renter with Zillow Rental Manager. Plus, with online applications, you can quickly screen prospective tenants – for free.

    Learn more

    $2,956/mo

    Rent Zestimate®

    Refinance and save

    $4,146/mo

    Est. payment

    Refinancing to a lower rate could help reduce your monthly payments and save thousands over the life of the loan.

    See today's rates

    $4,146/mo

    Est. payment

    Explore your selling options

    Work with a Zillow partner agent

    Leverage their expertise and Zillow's premium Showcase listings to get your home seen by more buyers.

    Get started

    List with your own agent

    Get your home in front of millions of buyers by listing it on Zillow.

    Learn how to do it

    Sell it yourself

    Take full control of how buyers see your home on Zillow by listing For Sale by Owner (FSBO).

    List your home

    What's special

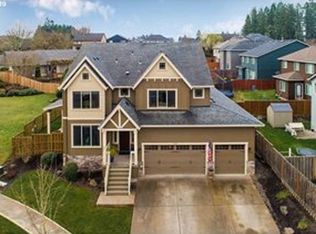
    This impeccably designed one level residence embodies both sophistication and comfort. Every detail of the home showcases meticulous craftsmanship and offers a blend of style and convenience. The home features a living room with a gas fireplace and, slider to custom covered patio, dining room with built-ins, kitchen has high quality custom walnut cabinets with pull outs, slap quartz counters, eating bar, top end stainless appliances, dual fuel gas range. The spacious primary bedroom has large walk-in closet with custom built-ins and the primary bath features double sinks, soaking tub, walk-in tile shower and heated floor.There are hardwood floors throughout the house, skylights for a light and bright feeling, lots of storage, and is landscaped in front and back yard with irrigation system, and fenced. Additional upgrades include a highly efficient heat pump and on demand hot water heater. Don't miss this quality, energy efficient home. The HOA dues are $95 per month and includes the front lawn mowing and the club house and pool.

    Zillow last checked:

    Listing updated:

    Listed by:

    Margaret Boehmer 503-849-6143,

    MORE Realty

    Bought with:

    Noah Kragerud, 201107002

    Keller Williams Sunset Corridor

    Source: RMLS (OR),MLS#: 633149446MLS Logo

    Facts & features

    Interior

    Bedrooms & bathrooms
    • Bedrooms: 3
    • Bathrooms: 2
    • Full bathrooms: 2
    • Main level bathrooms: 2
    Primary bedroom
    • Features: Bathroom, Hardwood Floors, Soaking Tub, Walkin Closet, Walkin Shower
    • Level: Main
    • Area: 195
    • Dimensions: 15 x 13
    Bedroom 2
    • Level: Main
    • Area: 132
    • Dimensions: 12 x 11
    Bedroom 3
    • Level: Main
    • Area: 130
    • Dimensions: 13 x 10
    Dining room
    • Features: Builtin Features, Hardwood Floors
    • Level: Main
    • Area: 70
    • Dimensions: 10 x 7
    Kitchen
    • Features: Builtin Range, Dishwasher, Disposal, Eat Bar, Gas Appliances, Hardwood Floors, Microwave, Double Sinks, Plumbed For Ice Maker, Quartz
    • Level: Main
    • Area: 190
    • Width: 10
    Living room
    • Features: Fireplace, Hardwood Floors, Sliding Doors, High Ceilings
    • Level: Main
    • Area: 272
    • Dimensions: 17 x 16
    Heating
    • Forced Air, Heat Pump, Fireplace(s)
    Cooling
    • Heat Pump
    Appliances
    • Included: Built-In Range, Dishwasher, Disposal, Gas Appliances, Microwave, Plumbed For Ice Maker, Stainless Steel Appliance(s), Gas Water Heater
    • Laundry: Laundry Room
    Features
    • High Ceilings, Quartz, Soaking Tub, Vaulted Ceiling(s), Built-in Features, Sink, Eat Bar, Double Vanity, Bathroom, Walk-In Closet(s), Walkin Shower, Kitchen Island
    • Flooring: Hardwood
    • Doors: Sliding Doors
    • Windows: Vinyl Frames
    • Basement: Crawl Space
    • Number of fireplaces: 1
    • Fireplace features: Gas
    Interior area
    • Total structure area: 1,817
    • Total interior livable area: 1,817 sqft

    Property

    Parking
    • Total spaces: 2
    • Parking features: Driveway, On Street, Garage Door Opener, Attached
    • Attached garage spaces: 2
    • Has uncovered spaces: Yes
    Accessibility
    • Accessibility features: Garage On Main, Main Floor Bedroom Bath, One Level, Utility Room On Main, Walkin Shower, Accessibility
    Features
    • Levels: One
    • Stories: 1
    • Patio & porch: Covered Patio, Patio, Porch
    • Exterior features: Gas Hookup
    • Fencing: Fenced
    Lot
    • Size: 5,227 sqft
    • Features: Level, Sloped, Sprinkler, SqFt 5000 to 6999
    Details
    • Additional structures: GasHookup
    • Parcel number: R2153346
    • Zoning: Resid

    Construction

    Type & style
    • Home type: SingleFamily
    • Property subtype: Residential, Single Family Residence
    Materials
    • Board & Batten Siding, Cedar, Cultured Stone
    • Foundation: Concrete Perimeter
    • Roof: Composition
    Condition
    • New Construction
    • New construction: Yes
    • Year built: 2025

    Utilities & green energy

    • Gas: Gas Hookup, Gas
    • Sewer: Public Sewer
    • Water: Public

    Community & neighborhood

    Location
    • Region: Forest Grove

    HOA & financial

    HOA
    • Has HOA: Yes
    • HOA fee: $95 monthly

    Other

    Other facts
    • Listing terms: Cash,Conventional
    • Road surface type: Paved

    Price history

    DateEventPrice
    10/18/2025Listing removed$3,295$2/sqft
    Source: Zillow Rentals Report a problem
    10/11/2025Price change$3,295-5.7%$2/sqft
    Source: Zillow Rentals Report a problem
    10/2/2025Price change$3,495-5.4%$2/sqft
    Source: Zillow Rentals Report a problem
    9/17/2025Price change$3,695-0.1%$2/sqft
    Source: Zillow Rentals Report a problem
    9/16/2025Listed for rent$3,700$2/sqft
    Source: Zillow Rentals Report a problem
    9/12/2025Sold$670,000-2.2%$369/sqft
    Source: RMLS (OR) #633149446 Report a problem
    8/13/2025Pending sale$685,000$377/sqft
    Source: RMLS (OR) #633149446 Report a problem
    6/3/2025Listed for sale$685,000+184.2%$377/sqft
    Source: RMLS (OR) #633149446 Report a problem
    12/21/2018Sold$241,000$133/sqft
    Source: Public Record Report a problem

    Public tax history

    YearProperty taxesTax assessment
    2025-- --
    2024-- --
    2023-- --
    2022-- --
    2021-- --
    2020-- --
    2019-- --
    2018$1,430 --
    2017$1,430 -3.1%$85,910 +3%
    2016$1,475 $83,410 +6.9%
    2015$1,475 +10.1%$78,010 -2%
    2014$1,340 +4%$79,600 +10.8%
    2013$1,289 -3%$71,810 -3.9%
    2012$1,328 +6.5%$74,700 +6.4%
    2011$1,247 -18.4%$70,230 -20.8%
    2010$1,528 -3.6%$88,710 -21.1%
    2009$1,585 +3.5%$112,500 -22.4%
    2008$1,531 +78.4%$145,000 +6.8%
    2007$859 $135,800

    Find assessor info on the county website

    Neighborhood: 97116

    Nearby schools

    GreatSchools rating
    Schools provided by the listing agent
    • Elementary: Dilley,Tom Mccall
    • Middle: Neil Armstrong
    • High: Forest Grove

    Source: RMLS (OR). This data may not be complete. We recommend contacting the local school district to confirm school assignments for this home.

    Get a cash offer in 3 minutes
    Find out how much your home could sell for in as little as 3 minutes with a no-obligation cash offer.
    Estimated market value
    $557,100
    Get a cash offer in 3 minutes
    Find out how much your home could sell for in as little as 3 minutes with a no-obligation cash offer.
    Estimated market value
    $557,100