Skip main navigation
Sold for $700,000
  • $700,000

    1236 Pinchot Place, Bronx, NY 10461

    3beds
    1,600sqft
    Single Family Residence, Residential
    Built in 1940
    1,490 Square Feet Lot
    $727,400 Zestimate®
    $438/sqft
    $4,223 Estimated rent

    Home value

    $727,400

    $640,000 - $829,000

    $4,223/mo

    Zestimate® history
    Loading
    Loading...

    Owner options

    List your home for rent

    $4,223/mo

    Rent Zestimate®

    Find your next renter with Zillow Rental Manager. Plus, with online applications, you can quickly screen prospective tenants – for free.

    Learn more

    $4,223/mo

    Rent Zestimate®

    Refinance and save

    $4,291/mo

    Est. payment

    Refinancing to a lower rate could help reduce your monthly payments and save thousands over the life of the loan.

    See today's rates

    $4,291/mo

    Est. payment

    Explore your selling options

    Work with a Zillow partner agent

    Leverage their expertise and Zillow's premium Showcase listings to get your home seen by more buyers.

    Get started

    List with your own agent

    Get your home in front of millions of buyers by listing it on Zillow.

    Learn how to do it

    Sell it yourself

    Take full control of how buyers see your home on Zillow by listing For Sale by Owner (FSBO).

    List your home

    What's special

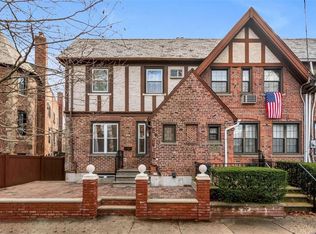
    A/O ..only showing for backup offers.... Charming Single Family Home in Sought-After Indian Village in the Bronx! Welcome to this lovely 3bd , 2 bath home nestled on a quiet block in this desirable neighborhood. This classic residence offers timeless charm that has been lovingly maintained, ideal for comfortable living and entertaining. Enter into this spacious living room featuring beamed ceiling and cozy wood burning fireplace, perfect for relaxing evenings. Step up from living room into the large formal dining room ideal for gatherings and holidays, while the eat-in kitchen provides a warm and functional space for everyday meals. Upstairs, the generous primary bedroom boasts its own private en-suite bathroom for added convenience and privacy. Two additional bedrooms offer flexibility for family, guests, or home office. The full basement includes a second fireplace and offers plenty of space for a recreation room, home gym, or additional living space. Enjoy the best of city living with a suburban feel. Don't miss this opportunity to own a beautiful well maintained home in one of the Bronx's most charming neighborhoods.

    Zillow last checked:

    Listing updated:

    Listed by:

    Daniel Scaglione 914-374-4087,

    Locqube New York, Inc. 347-657-1114

    Bought with:

    Christina Narine, 10311209003

    Narine Realty Corporation

    Source: OneKey® MLS as distributed by MLS GRID,MLS#: 877521MLS Logo

    Facts & features

    Interior

    Bedrooms & bathrooms
    • Bedrooms: 3
    • Bathrooms: 2
    • Full bathrooms: 2
    Heating
    • Steam
    Cooling
    • Wall/Window Unit(s)
    Appliances
    • Included: Cooktop, Dishwasher, Dryer, Gas Cooktop, Gas Oven, Microwave, Refrigerator, Washer, Gas Water Heater
    • Laundry: Washer/Dryer Hookup
    Features
    • Beamed Ceilings, Ceiling Fan(s), Eat-in Kitchen, Entrance Foyer, Formal Dining, Primary Bathroom
    • Basement: Finished,Full,See Remarks,Walk-Out Access
    • Attic: None
    • Has fireplace: Yes
    • Fireplace features: Basement, Living Room
    Interior area
    • Total structure area: 1,472
    • Total interior livable area: 1,600 sqft

    Property

    Parking
    • Total spaces: 1
    • Parking features: Garage
    • Garage spaces: 1
    Lot
    • Size: 1,490 Square Feet
    Details
    • Parcel number: 042040027
    • Special conditions: None

    Construction

    Type & style
    • Home type: SingleFamily
    • Architectural style: Traditional,Tudor
    • Property subtype: Single Family Residence, Residential
    • Attached to another structure: Yes
    Materials
    • Brick
    Condition
    • Year built: 1940

    Utilities & green energy

    • Sewer: Public Sewer
    • Water: Other
    • Utilities for property: Cable Available, Electricity Connected, Natural Gas Connected, Phone Available, Sewer Connected, Water Connected

    Community & HOA

    HOA
    • Has HOA: No
    Location
    • Region: Bronx

    Financial & listing details

    • Price per square foot: $438/sqft
    • Tax assessed value: $43,560
    • Annual tax amount: $5,709
    • Date on market: 6/15/2025
    • Cumulative days on market: 66 days
    • Listing agreement: Exclusive Right To Sell
    • Electric utility on property: Yes

    Price history

    DateEventPrice
    1/29/2026Listing removed$1,800$1/sqft
    Source: Zillow Rentals Report a problem
    1/16/2026Listed for rent$1,800$1/sqft
    Source: Zillow Rentals Report a problem
    10/7/2025Sold$700,000-2.6%$438/sqft
    Source: OneKey® MLS as distributed by MLS GRID #877521 Report a problem
    8/20/2025Pending sale$719,000$449/sqft
    Source: OneKey® MLS as distributed by MLS GRID #877521 Report a problem
    6/15/2025Listed for sale$719,000$449/sqft
    Source: OneKey® MLS as distributed by MLS GRID #877521 Report a problem

    Public tax history

    YearProperty taxesTax assessment
    2025$6,052 +6%$39,540 -9.2%
    2024$5,709 -1.1%$43,560 -4.8%
    2023$5,773 $45,780 +7%
    2022-- $42,780 +11.4%
    2021-- $38,400 +5.1%
    2020$5,315 +6%$36,540 -3%
    2019$5,014 +1.2%$37,680 +59.1%
    2018$4,955 +3.4%$23,688 +0.8%
    2017$4,792 +8.1%$23,509 +6%
    2016$4,434 $22,179 +6%
    2015$4,434 +65.1%$20,924 +6%
    2014$2,685 $19,740 -7.2%
    2013-- $21,273
    2012-- $21,273 +1.3%
    2011-- $21,004 +6%
    2010-- $19,816 +6%
    2009-- $18,696 +5.5%
    2008-- $17,728
    2007-- $17,728 +1.3%
    2006-- $17,504 +6%
    2005-- $16,514 +6%
    2004-- $15,580 +5.5%
    2003-- $14,774
    2002-- $14,774 +1.3%
    2001-- $14,588 +6%
    2000-- $13,763
    Find assessor info on the county website

    Neighborhood: Morris Park

    Nearby schools

    GreatSchools rating
    Schools provided by the listing agent
    • Elementary: Contact Agent
    • High: Contact Agent

    Source: OneKey® MLS as distributed by MLS GRID. This data may not be complete. We recommend contacting the local school district to confirm school assignments for this home.