Better than new and priced to sell, this beautifully upgraded Brookfield Residential Declan plan offers one of the prettiest pond views in Wendell Falls with no nearby construction and just steps from the neighborhood pool. Built in 2024, this thoughtfully designed home features 4 bedrooms, a spacious loft, a dedicated office, and a highly desirable first-floor primary suite. The stunning gourmet kitchen is the heart of the home, showcasing quartz countertops, crisp white cabinetry, a large center island, and a pass-through sliding window to the deck—perfect for seamless indoor-outdoor entertaining. The open-concept living area is filled with natural light and anchored by a cozy fireplace. Upstairs, you'll find three additional bedrooms, pocket office, and a generous loft, offering flexible space for guests, hobbies, or a second living area. Outside, relax on the deck overlooking the peaceful retention pond, creating a private and tranquil backdrop that's hard to beat. Additional upgrades include an epoxy-coated garage floor, Tesla charger, refrigerator, custom blinds, and a fenced backyard—all already in place, saving you time and money. This home is packed with the features today's buyers are looking for. Located in sought-after Wendell Falls, you'll enjoy resort-style amenities including pools, parks, trails, and easy access to Treelight Square's dining, shopping, and community events.
Pending
$499,900
1236 Porters Call Dr, Wendell, NC 27591
4beds
2,768sqft
Single Family Residence, Residential
Built in 2024
4,791 Square Feet Lot
$501,100 Zestimate®
$181/sqft
$100/mo HOA
What's special
- 23 days |
- 272 |
- 20 |
Zillow last checked:
Listing updated:
Listed by:
Emilee Carraway 910-431-4637,
Compass -- Raleigh
Source: Doorify MLS,MLS#: 10176896
Facts & features
Interior
Bedrooms & bathrooms
- Bedrooms: 4
- Bathrooms: 3
- Full bathrooms: 2
- 1/2 bathrooms: 1
Heating
- Zoned, None
Cooling
- Central Air
Appliances
- Included: Built-In Range, Gas Range, Ice Maker, Refrigerator
- Laundry: Laundry Room, Main Level
Features
- Ceiling Fan(s), Dual Closets, Eat-in Kitchen, Kitchen Island, Pantry, Master Downstairs, Quartz Counters, Recessed Lighting, Separate Shower, Walk-In Closet(s), Walk-In Shower
- Flooring: Carpet, Combination, Vinyl, Wood
- Number of fireplaces: 1
Interior area
- Total structure area: 2,768
- Total interior livable area: 2,768 sqft
- Finished area above ground: 2,768
- Finished area below ground: 0
Property
Parking
- Total spaces: 2
- Parking features: Garage - Attached
- Attached garage spaces: 2
Features
- Levels: Two
- Stories: 2
- Patio & porch: Deck, Front Porch
- Pool features: Community
- Has view: Yes
- View description: Pond
- Has water view: Yes
- Water view: Pond
Lot
- Size: 4,791 Square Feet
- Features: Views
Details
- Parcel number: 1774019374
- Zoning: PUD-1
- Special conditions: Standard
Construction
Type & style
- Home type: SingleFamily
- Architectural style: Traditional
- Property subtype: Single Family Residence, Residential
Materials
- Fiber Cement, Stone
- Foundation: Slab, Stem Walls, Other
- Roof: Shingle
Condition
- New construction: No
- Year built: 2024
Utilities & green energy
- Sewer: Public Sewer
- Water: Public
Community & HOA
Community
- Features: Clubhouse, Fishing, Fitness Center, Lake, Park, Playground, Pool, Sidewalks, Street Lights
- Subdivision: Wendell Falls
HOA
- Has HOA: Yes
- Amenities included: Clubhouse, Jogging Path, Picnic Area, Playground, Pool
- Services included: None
- HOA fee: $100 monthly
Location
- Region: Wendell
Financial & listing details
- Price per square foot: $181/sqft
- Tax assessed value: $516,813
- Annual tax amount: $5,496
- Date on market: 7/6/2026
Estimated market value
$501,100
$476,000 - $526,000
$2,571/mo
Price history
| Date | Event | Price |
|---|---|---|
| 7/6/2026 | Pending sale | $499,900$181/sqft |
Source:  Doorify MLS #10176896 Report a problem Doorify MLS #10176896 Report a problem | ||
| 7/6/2026 | Listed for sale | $499,900$181/sqft |
Source: Doorify MLS #10176896 Report a problem | ||
| 6/4/2026 | Listing removed | $499,900$181/sqft |
Source: Doorify MLS #10127024 Report a problem | ||
| 3/27/2026 | Price change | $499,900-3.9%$181/sqft |
Source: Doorify MLS #10127024 Report a problem | ||
| 1/3/2026 | Price change | $520,000-2.8%$188/sqft |
Source: Doorify MLS #10127024 Report a problem | ||
| 11/13/2025 | Price change | $535,000-0.9%$193/sqft |
Source: Doorify MLS #10127024 Report a problem | ||
| 10/10/2025 | Listed for sale | $540,000+4.7%$195/sqft |
Source: Doorify MLS #10127024 Report a problem | ||
| 6/26/2024 | Sold | $516,000-0.8%$186/sqft |
Source: Doorify MLS #10013738 Report a problem | ||
| 5/25/2024 | Pending sale | $520,000$188/sqft |
Source: Doorify MLS #10013738 Report a problem | ||
| 5/8/2024 | Price change | $520,000+1.2%$188/sqft |
Source: Doorify MLS #10013738 Report a problem | ||
| 4/25/2024 | Price change | $513,9900%$186/sqft |
Source: Doorify MLS #10013738 Report a problem | ||
| 4/1/2024 | Price change | $514,150+0.1%$186/sqft |
Source: Doorify MLS #10013738 Report a problem | ||
| 2/27/2024 | Listed for sale | $513,545$186/sqft |
Source: Doorify MLS #10013738 Report a problem | ||
Public tax history
| Year | Property taxes | Tax assessment |
|---|---|---|
| 2025 | $5,019 +201.4% | $516,813 +223% |
| 2024 | $1,666 +3708% | $160,000 +128.6% |
| 2023 | $44 | $70,000 |
Find assessor info on the county website
Monthly payment
Est. payment
Payment breakdown
Explore the cost of this home by adjusting the details. Changes won't be saved.Climate risks
Neighborhood: 27591
Nearby schools
GreatSchools rating
- 4/10Lake Myra ElementaryGrades: PK-5Distance: 1.7 mi
- 5/10Wendell MiddleGrades: 6-8Distance: 2.1 mi
- 4/10East Wake High SchoolGrades: 9-12Distance: 1.9 mi
Schools provided by the listing agent
- Elementary: Wake - Lake Myra Elementary
- Middle: Wake - Wendell Middle
- High: Wake - East Wake High School
Source: Doorify MLS. This data may not be complete. We recommend contacting the local school district to confirm school assignments for this home.
- $549,500-- bd3 ba2.3k sqft1240 Porters Call Dr, Wendell, NC 27591Sold
- $507,4904 bd3 ba2.4k sqft1232 Porters Call Dr, Wendell, NC 27591Sold
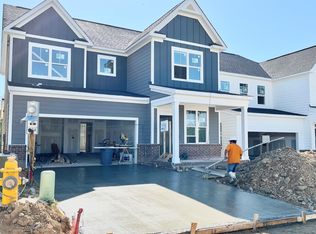
- $525,0004 bd3 ba2.6k sqft1244 Porters Call Dr, Wendell, NC 27591Sold
- $537,500-- bd2 ba2.3k sqft1228 Porters Call Dr, Wendell, NC 27591Sold
- $519,0004 bd3 ba2.4k sqft1248 Porters Call Dr, Wendell, NC 27591Sold
- $536,500-- bd2 ba2.3k sqft1224 Porters Call Dr, Wendell, NC 27591Sold
- $495,000-- bd3 ba2.5k sqft1220 Porters Call Dr, Wendell, NC 27591Sold
- $542,9004 bd4 ba2.4k sqft1252 Porters Call Dr, Wendell, NC 27591Off Market
A local agent can set up tours, give advice and negotiate with sellers.
Similar homes
- $525,0003 bd3 ba2.5k sqft1205 Elk Falls Dr, Wendell, NC 27591For Sale

 MLS ID #10178709, Emilee Carraway. Doorify MLS
 - $450,0003 bd3 ba2.4k sqft1616 Drift Falls Ln, Wendell, NC 27591For Sale
 MLS ID #10178527, Ashley Quinn. Doorify MLS
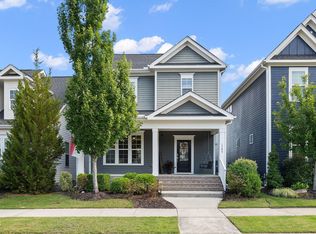
 - $434,9003 bd3 ba2k sqft1580 Rhodeschool Dr, Wendell, NC 27591For Sale
 MLS ID #10179544, Lindsey Sigmon Ewing. Doorify MLS
 - $454,9003 bd3 ba2.7k sqft653 Rockbank Loop, Wendell, NC 27591For Sale
 MLS ID #10164276, LaQuesta Bryant. Doorify MLS
 - $489,9004 bd3 ba2.3k sqft74 Cardovia Way, Wendell, NC 27591New ConstructionDoorify MLS
- $375,0002 bd3 ba1.5k sqft337 Wash Hollow Dr, Wendell, NC 27591For SaleMLS ID #10178832, Isabella Noel Crandall. Doorify MLS
- $629,0005 bd4 ba3k sqft213 Thunder Forest Ln, Wendell, NC 27591For SaleMLS ID #10172809, Hilary Kennedy. Doorify MLS
- $400,0004 bd3 ba2.3k sqft179 Martins Mill Ct, Wendell, NC 27591For SaleMLS ID #10173958, Darren Dontay Brothers. Doorify MLS
- $397,5003 bd3 ba1.8k sqft281 Douglas Falls Dr, Wendell, NC 27591For SaleMLS ID #10169770, Elisabeth Kane. Doorify MLS
- $388,4354 bd3 ba2.1k sqft508 Whale Cove Way, Wendell, NC 27591New ConstructionDoorify MLS
- $398,4354 bd3 ba2.1k sqft5305 Cayden Cove Dr, Wendell, NC 27591New ConstructionDoorify MLS
- $365,0002 bd3 ba1.5k sqft1534 Millrock Trl, Wendell, NC 27591For SaleMLS ID #10175063, Andrea Cummings. Doorify MLS
- $460,0005 bd3 ba3.1k sqft407 Pacific Heights Rd, Knightdale, NC 27545For SaleMLS ID #10173322, Shainah Kamen Milfort. Doorify MLS
- $379,9003 bd3 ba1.8k sqft640 Mill Station Ln, Wendell, NC 27591For SaleMLS ID #10162067, Brette Davis. Doorify MLS
- $484,9004 bd3 ba2.5k sqft1436 Hazelnut Ridge Ln, Knightdale, NC 27545For SaleMLS ID #10176456, Maya Galletta. Doorify MLS
- $424,9005 bd3 ba2.9k sqft761 Riguard Way, Wendell, NC 27591For SaleMLS ID #10159492, Sudheer Athota. Doorify MLS
- $549,9004 bd3 ba3.1k sqft612 Deer Pond Way, Knightdale, NC 27545For SaleMLS ID #10172657, Tamika Nikhole Hawkins. Doorify MLS
- $379,9904 bd3 ba2.1k sqft516 Whale Cove Way, Wendell, NC 27591New ConstructionDoorify MLS
- $469,4004 bd4 ba2.6k sqft852 Golden Plum Ln, Zebulon, NC 27597For SaleMLS ID #10177115, Ramona Grady. Doorify MLS
- $484,9005 bd3 ba2.6k sqft714 Bann River Ct, Rolesville, NC 27571For SaleMLS ID #10171360, Cynthia Parker. Doorify MLS
