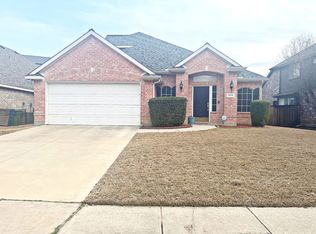
Welcome to 1236 Quaker Lane! This beautifully maintained one-story home offers a spacious open floor plan, thoughtful updates, and one of the most beautifully landscaped yards in the neighborhood. The inviting living area flows into the kitchen, featuring ceramic tile, a gas range, stainless steel pot rack, and plenty of space for entertaining. Laminate flooring extends throughout the home, creating a clean and cohesive feel.
Major updates include a roof and HVAC system replaced in 2018. The garage has been freshly painted and features durable epoxy flooring. Step outside to enjoy the beautifully landscaped backyard, enclosed by an 8-foot board-on-board privacy fence with metal posts. A unique 27' x 8' enclosed patio provides additional flexible space that can be used as an outdoor kitchen, greenhouse, hobby area, or entertaining space. A 12' x 10' storage shed offers plenty of room for tools, equipment, and additional storage.
Located just one block from the community pool, less than a mile from I-35, and approximately two miles from Lake Lewisville, this home combines comfort, functionality, and convenience. With its attractive curb appeal, mature landscaping, extensive outdoor space, and numerous updates, this is a home you won't want to miss!
For sale
$385,000
1236 Quaker Ln, Lewisville, TX 75077
3beds
1,960sqft
Single Family Residence
Built in 1997
6,621 Square Feet Lot
$384,200 Zestimate®
$196/sqft
$25/mo HOA
What's special
Beautifully maintained one-story homeBeautifully landscaped backyardExtensive outdoor spaceStainless steel pot rackSpacious open floor planAttractive curb appealMature landscaping
- 10 days
- 445
- 14
Likely to sell faster than
Zillow last checked:
Listing updated:
Listed by:
Anish Mathew 0690764 800-683-5651,
JPAR North Central Metro 1 800-683-5651
Source: NTREIS,MLS#: 21361300
Facts & features
Interior
Bedrooms & bathrooms
- Bedrooms: 3
- Bathrooms: 2
- Full bathrooms: 2
Primary bedroom
- Features: Ceiling Fan(s), Dual Sinks, Hollywood Bath
- Level: First
- Dimensions: 20 x 14
Bedroom
- Features: Walk-In Closet(s)
- Level: First
- Dimensions: 11 x 10
Bedroom
- Features: Ceiling Fan(s), Walk-In Closet(s)
- Level: First
- Dimensions: 11 x 10
Bedroom
- Features: Ceiling Fan(s), Walk-In Closet(s)
- Level: First
- Dimensions: 11 x 10
Den
- Features: Ceiling Fan(s)
- Level: First
- Dimensions: 12 x 10
Dining room
- Level: First
- Dimensions: 12 x 10
Kitchen
- Features: Dual Sinks, Granite Counters, Kitchen Island
- Level: First
- Dimensions: 16 x 13
Living room
- Features: Fireplace
- Level: First
- Dimensions: 20 x 14
Cooling
- Central Air
Appliances
- Included: Dishwasher, Disposal, Gas Range, Microwave, Refrigerator
- Laundry: Washer Hookup, Electric Dryer Hookup
Features
- Granite Counters, Kitchen Island
- Flooring: Laminate, Tile
- Has basement: No
- Number of fireplaces: 1
- Fireplace features: Decorative, Gas, Masonry
Interior area
- Total interior livable area: 1,960 sqft
Video & virtual tour
Property
Parking
- Total spaces: 4
- Parking features: Alley Access, Door-Single, Epoxy Flooring, Garage, Garage Door Opener, Garage Faces Rear
- Attached garage spaces: 2
- Carport spaces: 2
Features
- Levels: One
- Stories: 1
- Patio & porch: Covered, Deck
- Exterior features: Deck, Garden
- Pool features: None, Community
- Fencing: Wood
Lot
- Size: 6,621 Square Feet
Details
- Parcel number: R178877
Construction
Type & style
- Home type: SingleFamily
- Architectural style: Ranch,Detached
- Property subtype: Single Family Residence
Materials
- Brick, Other, Wood Siding
- Roof: Composition
Condition
- Resale
- Year built: 1997
Utilities & green energy
- Sewer: Public Sewer
- Water: Public
- Utilities for property: Cable Available, Sewer Available, Water Available
Community & HOA
Community
- Features: Pool
- Subdivision: Vista Oaks Ph I
HOA
- Has HOA: Yes
- Services included: Maintenance Grounds
- HOA fee: $300 annually
- HOA name: Hoa
- HOA phone: 123-456-7552
Location
- Region: Lewisville
Financial & listing details
- Price per square foot: $196/sqft
- Tax assessed value: $404,000
- Annual tax amount: $6,960
- Date on market: 8/22/2026
- Cumulative days on market: 11 days
Estimated market value
$384,200
$365,000 - $403,000
$2,527/mo
Price history
| Date | Event | Price |
|---|---|---|
| 8/22/2026 | Listed for sale | $385,000$196/sqft |
Source: NTREIS #21361300 Report a problem | ||
Public tax history
| Year | Property taxes | Tax assessment |
|---|---|---|
| 2025 | $6,960 -8.7% | $404,000 -8.5% |
| 2024 | $7,626 +5.6% | $441,295 +6.2% |
| 2023 | $7,223 +4.8% | $415,450 +14.4% |
| 2022 | $6,891 +44.8% | $363,157 +15.4% |
| 2021 | $4,760 +0.1% | $314,821 +9.9% |
| 2020 | $4,756 -0.1% | $286,392 +1.2% |
| 2019 | $4,760 -0.5% | $282,863 +3.4% |
| 2018 | $4,784 +11.3% | $273,666 +12.5% |
| 2017 | $4,299 | $243,256 +10% |
| 2016 | $4,299 +13.4% | $221,142 +10% |
| 2015 | $3,790 | $201,038 +9.5% |
| 2014 | $3,790 | $183,568 +1.1% |
| 2013 | $3,790 | $181,657 +5.5% |
| 2012 | -- | $172,148 -0.8% |
| 2011 | -- | $173,584 0% |
| 2010 | -- | $173,626 +4.5% |
| 2009 | -- | $166,171 +10.7% |
| 2007 | $3,249 -3.5% | $150,063 +2.2% |
| 2006 | $3,365 -0.8% | $146,775 -0.6% |
| 2005 | $3,391 | $147,711 +1.1% |
| 2004 | -- | $146,033 -2.8% |
| 2003 | -- | $150,278 +2.8% |
| 2002 | -- | $146,255 +2.3% |
| 2001 | -- | $142,951 |
Find assessor info on the county website
Monthly payment
Est. payment
Payment breakdown
Explore the cost of this home by adjusting the details. Changes won't be saved.Climate risks
Neighborhood: Vista Oaks
Nearby schools
Schools provided by the listing agent
- Elementary: Valley Ridge
- Middle: Huffines
- High: Lewisville-Killough
- District: Lewisville ISD
Source: NTREIS. This data may not be complete. We recommend contacting the local school district to confirm school assignments for this home.
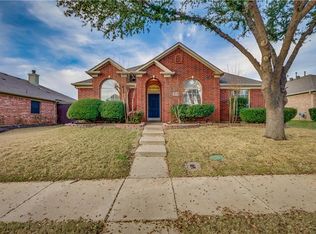

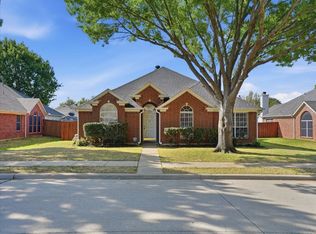
Similar homes
- $419,9003 bd2 ba1.7k sqft1621 Winter Park Ln, Lewisville, TX 75077For Sale
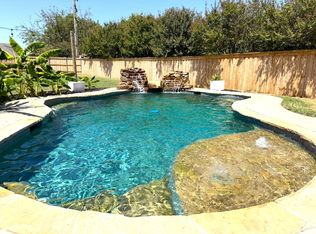 MLS ID #21367439, Dorothy Durham. NTREIS
 - $330,0003 bd2 ba1.2k sqft1602 Autumn Breeze Ln, Lewisville, TX 75077For Sale
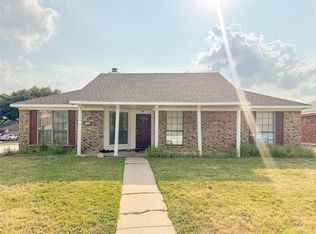 MLS ID #21147430, James Lian. NTREIS
 - $459,0004 bd2 ba2.4k sqft1533 Parkside Trl, Lewisville, TX 75077For Sale
 MLS ID #21312996, Amber Broadway. NTREIS
 - $399,5003 bd2 ba2.2k sqft529 Continental Dr, Lewisville, TX 75067For Sale
 MLS ID #21340416, Connie Wilson. NTREIS
