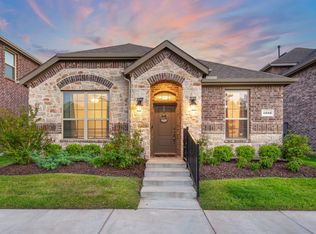
Inside, you’ll find soaring ceilings in the main living area, 9’ ceilings throughout, and a bright open-concept layout perfect for everyday living and entertaining. The thoughtfully designed split-bedroom floorplan provides privacy, with a spacious primary suite downstairs featuring a large walk-in closet. The kitchen shines with stainless steel appliances, beautiful countertops, tile backsplash, and an extended butler’s pantry with coffee bar. Upstairs, a large game room overlooks the living area below, along with a full bath featuring dual sinks. Step outside to a unique side courtyard with afternoon and evening shade—ideal for grilling or unwinding after a long day. Award-winning Union Park, named 2024 Community of the Year by the Dallas Builders Association, offers a 35-acre wooded park, resort-style pools, splash pad, fishing, miles of scenic trails, plus sand volleyball, pickleball, and a dog park—truly something for everyone. Ideally located just minutes from Frisco, Prosper, PGA, and Universal Kids.
Sold
Price Unknown
1236 Ridgeline St, Aubrey, TX 76227
4beds
2,621sqft
Single Family Residence
Built in 2021
4,878 Square Feet Lot
$388,000 Zestimate®
$--/sqft
$2,787 Estimated rent
Home value
$388,000
$369,000 - $407,000
$2,787/mo
Zestimate® history
Owner options
List your home for rent
$2,787/mo
Rent Zestimate®
Find your next renter with Zillow Rental Manager. Plus, with online applications, you can quickly screen prospective tenants – for free.
$2,787/mo
Rent Zestimate®
Refinance and save
$760/mo
Est. payment
Refinancing to a lower rate could help reduce your monthly payments and save thousands over the life of the loan.
$760/mo
Est. payment
Explore your selling options
Work with a Zillow partner agent
Leverage their expertise and Zillow's premium Showcase listings to get your home seen by more buyers.
Get startedList with your own agent
Get your home in front of millions of buyers by listing it on Zillow.
Learn how to do itSell it yourself
Take full control of how buyers see your home on Zillow by listing For Sale by Owner (FSBO).
List your homeWhat's special
Spacious primary suite downstairsLarge walk-in closetTile backsplashBeautiful countertops
Zillow last checked:
Listing updated:
Listed by:
John Garms 0682125 855-299-7653,
Keller Williams Prosper Celina 972-382-8882
Bought with:
Julia Pendleton, 0828799
Exclusive Prime Realty, LLC
Source: NTREIS,MLS#: 21221295
Facts & features
Interior
Bedrooms & bathrooms
- Bedrooms: 4
- Bathrooms: 3
- Full bathrooms: 2
- 1/2 bathrooms: 1
Primary bedroom
- Features: Separate Shower
- Level: First
- Dimensions: 0 x 0
Bedroom
- Features: Split Bedrooms
- Level: Second
- Dimensions: 0 x 0
Bedroom
- Features: Split Bedrooms
- Level: Second
- Dimensions: 0 x 0
Bedroom
- Features: Split Bedrooms
- Level: Second
- Dimensions: 0 x 0
Primary bathroom
- Features: Dual Sinks
- Level: First
- Dimensions: 0 x 0
Other
- Features: Dual Sinks
- Level: Second
- Dimensions: 0 x 0
Game room
- Level: Second
- Dimensions: 0 x 0
Half bath
- Level: First
- Dimensions: 0 x 0
Kitchen
- Features: Kitchen Island
- Level: First
- Dimensions: 0 x 0
Living room
- Level: First
- Dimensions: 0 x 0
Utility room
- Features: Utility Room
- Level: First
- Dimensions: 0 x 0
Heating
- Central
Cooling
- Central Air
Appliances
- Included: Gas Range
Features
- Vaulted Ceiling(s)
- Has basement: No
- Number of fireplaces: 1
- Fireplace features: Gas Log
Interior area
- Total interior livable area: 2,621 sqft
Property
Parking
- Total spaces: 2
- Parking features: Garage Faces Rear
- Attached garage spaces: 2
Features
- Levels: Two
- Stories: 2
- Pool features: None, Community
Lot
- Size: 4,878 Square Feet
Details
- Parcel number: R962459
Construction
Type & style
- Home type: SingleFamily
- Architectural style: Detached
- Property subtype: Single Family Residence
Condition
- Resale
- Year built: 2021
Utilities & green energy
- Sewer: Public Sewer
- Water: Public
- Utilities for property: Sewer Available, Water Available
Community & HOA
Community
- Features: Fitness Center, Fishing, Playground, Pool, Trails/Paths
- Subdivision: Union Park Phase 4b
HOA
- Has HOA: Yes
- Services included: All Facilities
- HOA fee: $760 semi-annually
- HOA name: First Service Residential
- HOA phone: 214-871-9700
Location
- Region: Aubrey
Financial & listing details
- Tax assessed value: $441,000
- Annual tax amount: $9,220
- Date on market: 3/31/2026
- Cumulative days on market: 91 days
Price history
| Date | Event | Price |
|---|---|---|
| 9/1/2026 | Sold | -- |
Source: NTREIS #21221295 Report a problem | ||
| 7/8/2026 | Pending sale | $379,000$145/sqft |
Source: NTREIS #21221295 Report a problem | ||
| 6/30/2026 | Contingent | $379,000$145/sqft |
Source: NTREIS #21221295 Report a problem | ||
| 6/6/2026 | Price change | $379,000-1.6%$145/sqft |
Source: NTREIS #21221295 Report a problem | ||
| 5/2/2026 | Price change | $385,000-3.5%$147/sqft |
Source: NTREIS #21221295 Report a problem | ||
| 3/31/2026 | Listed for sale | $399,000$152/sqft |
Source: NTREIS #21221295 Report a problem | ||
Public tax history
| Year | Property taxes | Tax assessment |
|---|---|---|
| 2025 | $9,220 -3.6% | $441,000 -0.5% |
| 2024 | $9,566 -20.1% | $443,000 -9.1% |
| 2023 | $11,975 +85.2% | $487,462 +104.3% |
| 2022 | $6,467 +355.4% | $238,632 +276.3% |
| 2021 | $1,420 | $63,423 |
Find assessor info on the county website
Neighborhood: 76227
Nearby homes
- $--3 bd2 ba1.5k sqft1232 Ridgeline St, Aubrey, TX 76227Sold
- $388,6004 bd2 ba2.3k sqft6001 Windmill St, Aubrey, TX 76227Off Market
- $359,6004 bd3 ba2.2k sqft6005 Windmill St, Aubrey, TX 76227Off Market
- $374,9004 bd2 ba2.6k sqft1232 Wildflower Way, Aubrey, TX 76227Off Market
- $287,3003 bd2 ba1.5k sqft6009 Windmill St, Aubrey, TX 76227Off Market
- $310,4003 bd2 ba1.5k sqft1236 Wildflower Way, Little Elm, TX 75068Off Market
- $359,0004 bd3 ba2.2k sqft1228 Wildflower Way, Aubrey, TX 76227Off Market
- $357,6004 bd3 ba2.2k sqft1220 Ridgeline St, Aubrey, TX 76227Off Market
Nearby schools
GreatSchools rating
- 7/10Union Park Elementary SchoolGrades: PK-5Distance: 0.3 mi
- 5/10Navo Middle SchoolGrades: 6-8Distance: 1.2 mi
- 4/10Ray E Braswell High SchoolGrades: 9-12Distance: 1.3 mi
Schools provided by the listing agent
- Elementary: Union Park
- Middle: Navo
- High: Ray Braswell
- District: Denton ISD
Source: NTREIS. This data may not be complete. We recommend contacting the local school district to confirm school assignments for this home.
Get a cash offer in 3 minutes
Find out how much your home could sell for in as little as 3 minutes with a no-obligation cash offer.
Estimated market value
$388,000
Get a cash offer in 3 minutes
Find out how much your home could sell for in as little as 3 minutes with a no-obligation cash offer.
Estimated market value
$388,000
- Texas
- Denton County
- Aubrey
- 76227
- 1236 Ridgeline St
