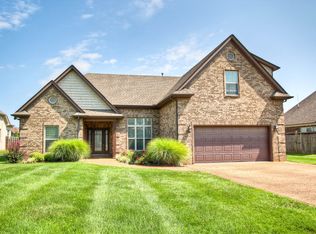
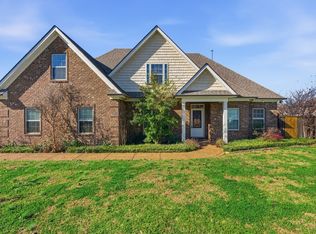
The "Parkridge" Floor Plan. All brick home, open floor plan, extensive trim thru-out, granite countertops, tile floor in bath's and utility room, lg walk-in closet in master bath, built-in's in living room, covered back patio w/ceiling fan
This property is not currently displayed as for sale or rent on Zillow. This may be different from what's on other websites or public sources.