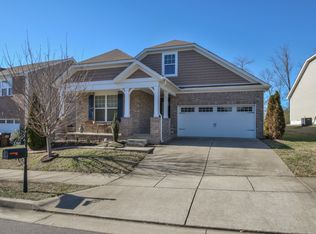
Welcome to 1236 Riverbirch Way, where thoughtful updates, community amenities, and an UNBEATABLE location come together in one of Hermitage's most desirable neighborhoods. Nestled in the sought-after Villages of Riverwood community, this move-in ready home offers the perfect blend of comfort, convenience, and lifestyle.
From the moment you arrive, you'll appreciate the major improvements already completed for you, including a new roof (2021), privacy fence (2023), hardwood floors throughout the main level (2024), HVAC system (2024), and a newly constructed back deck (2025)—providing peace of mind and allowing you to simply move in and enjoy.
Inside, you'll find inviting living spaces designed for both everyday living and entertaining. The updated hardwood flooring creates a warm, cohesive feel throughout the main level, while the functional layout offers flexibility for growing families, remote workers, and those who love to host.
Step outside to your fully fenced backyard retreat, perfect for children, pets, summer cookouts, or relaxing evenings on the spacious new deck.
One of the biggest draws of life in Villages of Riverwood is the incredible community lifestyle. Residents enjoy access to a neighborhood pool, walking trails, playgrounds, and green spaces that make it easy to connect with neighbors and enjoy the outdoors. Plus, you'll be just minutes from Percy Priest Lake, shopping, dining, Providence Marketplace, Nashville International Airport, and downtown Nashville.
With major systems already updated and community amenities that are hard to find at this price point, 1236 Riverbirch Way offers an exceptional opportunity for buyers seeking value, convenience, and a true sense of community. VIDEO TOUR ATTACHED
Closed
Zillow last checked:
Listing updated:
Bought with:
Erika Santano, 366282
The Ashton Real Estate Group of RE/MAX Advantage
Source: RealTracs MLS as distributed by MLS GRID,MLS#: 3244685
Price history
| Date | Event | Price |
|---|---|---|
| 7/22/2026 | Sold | $496,000-5.5%$202/sqft |
Source:  RealTracs MLS as distributed by MLS GRID #3244685 Report a problem RealTracs MLS as distributed by MLS GRID #3244685 Report a problem | ||
| 7/4/2026 | Contingent | $525,000$213/sqft |
Source: RealTracs MLS as distributed by MLS GRID #3244685 Report a problem | ||
| 6/24/2026 | Price change | $525,000-0.9%$213/sqft |
Source: RealTracs MLS as distributed by MLS GRID #3244685 Report a problem | ||
| 6/17/2026 | Listed for sale | $530,000+51.4%$215/sqft |
Source: RealTracs MLS as distributed by MLS GRID #3244685 Report a problem | ||
| 6/1/2020 | Sold | $350,000+0%$142/sqft |
Source: RealTracs MLS as distributed by MLS GRID #2142288 Report a problem | ||
| 4/21/2020 | Listed for sale | $349,900+58.2%$142/sqft |
Source: Crye-Leike, Inc., REALTORS #2142288 Report a problem | ||
| 2/5/2013 | Sold | $221,234$90/sqft |
Source: Public Record Report a problem | ||
Nearby homes
- $522,6003 bd3 ba2.4k sqft1236 Riverbirch Way #196-LOT 196, Hermitage, TN 37076Off Market
- $444,1003 bd2 ba1.6k sqft1240 Riverbirch Way #197-LOT 197, Hermitage, TN 37076Off Market
- $417,8003 bd2 ba1.6k sqft1232 Riverbirch Way, Hermitage, TN 37076Off Market
- $452,6003 bd2 ba1.9k sqft1240 Riverbirch Way, Hermitage, TN 37076Off Market
Get a cash offer in 3 minutes
Find out how much your home could sell for in as little as 3 minutes with a no-obligation cash offer.
Estimated market value
$490,400