Skip main navigation
Off market
Street View
  • $295,600

    1236 Royal Ave, La Grange, KY 40031

    3beds
    2baths
    1,301sqft
    SingleFamily
    Built in 2011
    7,405 Square Feet Lot
    $295,600 Zestimate®
    $227/sqft
    $2,156 Estimated rent

    Home value

    $295,600

    $281,000 - $310,000

    $2,156/mo

    Zestimate® history
    Loading
    Loading...

    Owner options

    List your home for rent

    $2,156/mo

    Rent Zestimate®

    Find your next renter with Zillow Rental Manager. Plus, with online applications, you can quickly screen prospective tenants – for free.

    Learn more

    $2,156/mo

    Rent Zestimate®

    Refinance and save

    $1,471/mo

    Est. payment

    Refinancing to a lower rate could help reduce your monthly payments and save thousands over the life of the loan.

    See today's rates

    $1,471/mo

    Est. payment

    Explore your selling options

    Work with a Zillow partner agent

    Leverage their expertise and Zillow's premium Showcase listings to get your home seen by more buyers.

    Get started

    List with your own agent

    Get your home in front of millions of buyers by listing it on Zillow.

    Learn how to do it

    Sell it yourself

    Take full control of how buyers see your home on Zillow by listing For Sale by Owner (FSBO).

    List your home

    What's special

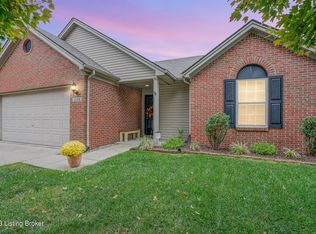
    This one is it...Gorgeous inside and out! MUST SEE HOME JUST LISTED and it's distinguished appeal will quickly be SOLD. 1236 Royal Avenue is located in the beautiful Oldham County community of Majestic Woods! This 3 bed, 2 full bath, OPEN FLOOR PLAN home is only 3 1/2 years old, built by Jagoe Homes in the summer of 2011! This ONE-OWNER home offers charming curb appeal with tidy landscaping and a lush lawn. The covered front entry is very welcoming with a freshly painted entry door and once inside you are greeted by a formal foyer and family room beyond. The family room is generous size and offers an open flow into the large kitchen and dining space and a soaring vaulted ceiling. Relaxing coastal colors throughout offer a tranquil calmness (click to continue reading) as you move from room to room. The kitchen features a great amount of rich saddle colored cabinetry, wonderful counter top space with under cabinet lighting and recessed lighting overhead! The kitchen is well equipped with beautiful appliances that blend form and function! The bedroom layout offers a private master suite on the left side of the home and bedrooms 2 and 3 on the right/front side of the home. The master bedroom is spacious with a private en suite bathroom and large walk-in closet. The second full bath is located by bedroom 2 and 3. The walk-in laundry/mudroom is conveniently located at the garage entrance. This home is well appointed with cottage style doors, brushed nickel door hardware, recessed lighting, dimmer switches in bedrooms, upgraded fixtures and ceiling fans, 110 CFM exhaust fans in the bathrooms and one in the garage, and enjoy beautiful colors and finish details throughout. Extra upgrades include electric/cable for wall mount televisions in the Master Bedroom, Family Room, Bedroom 2 and the garage. A switch controlled exterior outlet at the front soffit for Holiday lights, dedicated outlets in the garage for a freezer and/or refrigerator. The exterior offers a wonderful low maintenance exterior, architectural roof shingles, and a spacious rear deck overlooking a fantastic yard! Be sure to click the photo link for a broad selection of photos and view a comprehensive list of special features under the documents tab. To schedule a tour of 1236 Royal Avenue call the listing agent today!

    This property is not currently displayed as for sale or rent on Zillow. This may be different from what's on other websites or public sources.

    Facts & features

    Interior

    Bedrooms & bathrooms
    • Bedrooms: 3
    • Bathrooms: 2
    Heating
    • Forced air
    Cooling
    • Central
    Interior area
    • Total interior livable area: 1,301 sqft

    Property

    Parking
    • Parking features: Garage - Attached, Off-street
    Features
    • Exterior features: Brick
    Lot
    • Size: 7,405 Square Feet
    Details
    • Parcel number: 3842A0248

    Construction

    Type & style
    • Home type: SingleFamily
    Materials
    • Frame
    • Foundation: Concrete
    Condition
    • Year built: 2011

    Community & HOA

    Location
    • Region: La Grange

    Financial & listing details

    • Price per square foot: $227/sqft
    • Tax assessed value: $171,000
    • Annual tax amount: $2,161

    Price history

    DateEventPrice
    6/12/2015Sold$171,200-2.2%$132/sqft
    Source: Metro Search Inc. LLC DBA Apex MLS #1416904 Report a problem
    4/9/2015Listed for sale$175,000+15.2%$135/sqft
    Source: Keller Williams - Louisville East #1415108 Report a problem
    10/27/2011Sold$151,928$117/sqft
    Source: Public Record Report a problem

    Public tax history

    YearProperty taxesTax assessment
    2024$2,161 -0.5%$171,000
    2023$2,171 +0.7%$171,000
    2022$2,156 +0.6%$171,000
    2021$2,142 -0.2%$171,000
    2020$2,147 +0.9%$171,000
    2019$2,128 0%$171,000
    2018$2,128 +355.9%$171,000
    2017$467 $171,000 +12.5%
    2013$467 $152,000 +257.6%
    2011-- $42,500
    2010-- $42,500
    2009-- $42,500
    Find assessor info on the county website

    Neighborhood: 40031

    Nearby schools

    GreatSchools rating
    Get pre-qualified for a loan
    At Zillow Home Loans, we can pre-qualify you in as little as 5 minutes with no impact to your credit score.

    An equal housing lender. NMLS #10287.

    Sell for more on Zillow
    Get a Zillow Showcase℠ listing at no additional cost and you could sell for .
    $295,600
    2% more
    +$5,912
    With Zillow Showcase(estimated)
    $301,512
